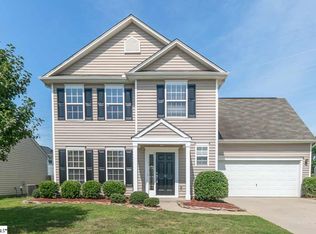
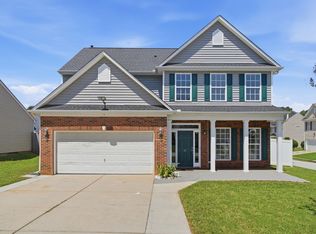
Tucked into one of Greenville's most sought-after pockets, this 3-bedroom, 2.5-bathroom two-story home delivers the kind of everyday living that's hard to beat. From the moment you step inside, the natural light takes center stage — bright, airy rooms throughout give the home a warm and inviting feel at every hour of the day. The two-story layout offers just the right separation of space, with room to gather on the main level and a peaceful retreat upstairs. Outside is where this home truly shines. The lot and backyard are a standout — generous, private, and full of potential, whether you're envisioning a serene outdoor escape or a space made for entertaining. It's the kind of backyard that becomes your favorite room in the house. Add in a 2-car garage and a location that puts you close to everything Greenville has to offer — dining, shopping, parks, and easy access to downtown — and you have a home that is as practical as it is charming. Don't miss your chance to make it yours.
For sale
Price cut: $7K (7/8)
$300,000
101 Reedy Falls Dr, Greenville, SC 29605
3beds
1,684sqft
Single Family Residence, Residential
Built in 2015
7,840 Square Feet Lot
$297,300 Zestimate®
$178/sqft
$-- HOA
What's special
Peaceful retreat upstairsWarm and inviting feel
- 88 days
- 358
- 21
Zillow last checked:
Listing updated:
Listed by:
Blair Rabun 770-286-6431,
RE/MAX Moves Greer
Source: Greater Greenville AOR,MLS#: 1596542
Facts & features
Interior
Bedrooms & bathrooms
- Bedrooms: 3
- Bathrooms: 3
- Full bathrooms: 2
- 1/2 bathrooms: 1
Rooms
- Room types: Laundry
Primary bedroom
- Area: 168
- Dimensions: 14 x 12
Bedroom 2
- Area: 120
- Dimensions: 12 x 10
Bedroom 3
- Area: 110
- Dimensions: 11 x 10
Primary bathroom
- Features: Double Sink, Full Bath, Shower-Separate, Tub-Garden, Tub-Separate, Walk-In Closet(s)
- Level: Second
Dining room
- Area: 120
- Dimensions: 12 x 10
Kitchen
- Area: 130
- Dimensions: 13 x 10
Living room
- Area: 375
- Dimensions: 25 x 15
Heating
- Electric, Heat Pump
Cooling
- Central Air, Electric
Appliances
- Included: Dishwasher, Disposal, Refrigerator, Electric Oven, Range, Microwave, Electric Water Heater
- Laundry: 2nd Floor, Walk-in, Electric Dryer Hookup, Washer Hookup, Laundry Room
Features
- Ceiling Fan(s), Ceiling Smooth, Open Floorplan, Soaking Tub, Walk-In Closet(s), Laminate Counters, Pantry
- Flooring: Carpet, Wood, Vinyl
- Windows: Tilt Out Windows, Vinyl/Aluminum Trim, Insulated Windows, Window Treatments
- Basement: None
- Attic: Storage
- Has fireplace: No
- Fireplace features: None
Interior area
- Total interior livable area: 1,684 sqft
Property
Parking
- Total spaces: 2
- Parking features: Attached, Garage Door Opener, Driveway, Paved, Concrete
- Attached garage spaces: 2
- Has uncovered spaces: Yes
Features
- Levels: Two
- Stories: 2
- Patio & porch: Patio
Lot
- Size: 7,840 Square Feet
- Features: Few Trees, 1/2 Acre or Less
- Topography: Level
Details
- Parcel number: 0584.0601034.00
Construction
Type & style
- Home type: SingleFamily
- Architectural style: Patio
- Property subtype: Single Family Residence, Residential
Materials
- Stone, Vinyl Siding
- Foundation: Slab
- Roof: Architectural
Condition
- Year built: 2015
Utilities & green energy
- Sewer: Public Sewer
- Water: Public
Community & HOA
Community
- Features: Common Areas, Street Lights, Playground, Sidewalks
- Security: Smoke Detector(s)
- Subdivision: Reedy Falls
HOA
- Has HOA: Yes
- Services included: Street Lights, Restrictive Covenants
Location
- Region: Greenville
Financial & listing details
- Price per square foot: $178/sqft
- Tax assessed value: $284,420
- Annual tax amount: $1,679
- Date on market: 7/2/2026
Estimated market value
$297,300
$282,000 - $312,000
$1,949/mo
Price history
| Date | Event | Price |
|---|---|---|
| 7/8/2026 | Price change | $300,000-2.3%$178/sqft |
Source:  Greater Greenville AOR #1596542 Report a problem Greater Greenville AOR #1596542 Report a problem | ||
| 7/2/2026 | Listed for sale | $307,000-0.9%$182/sqft |
Source: Greater Greenville AOR #1596542 Report a problem | ||
| 6/24/2026 | Listing removed | $309,900$184/sqft |
Source: Greater Greenville AOR #1591871 Report a problem | ||
| 5/15/2026 | Listed for sale | $309,900+14.4%$184/sqft |
Source: Greater Greenville AOR #1591871 Report a problem | ||
| 10/25/2022 | Sold | $271,000+4.6%$161/sqft |
Source: Greater Greenville AOR #1482510 Report a problem | ||
| 9/26/2022 | Pending sale | $259,000$154/sqft |
Source: Greater Greenville AOR #1482510 Report a problem | ||
| 9/22/2022 | Listed for sale | $259,000+72.8%$154/sqft |
Source: Greater Greenville AOR #1482510 Report a problem | ||
| 12/19/2014 | Sold | $149,900+7.1%$89/sqft |
Source: Greater Greenville AOR #1281046 Report a problem | ||
| 6/5/2014 | Listed for sale | $139,900$83/sqft |
Source: Allen Tate #1281046 Report a problem | ||
Public tax history
| Year | Property taxes | Tax assessment |
|---|---|---|
| 2025 | $1,679 -4.8% | $284,420 +5.9% |
| 2024 | $1,763 -66.1% | $268,640 |
| 2023 | $5,204 +379.7% | $268,640 +59.7% |
| 2022 | $1,085 +1.6% | $168,230 |
| 2021 | $1,067 +7.5% | $168,230 +15% |
| 2020 | $992 +3% | $146,290 |
| 2019 | $964 -4.4% | $146,290 |
| 2018 | $1,008 | $146,290 +2400.7% |
| 2017 | $1,008 -0.1% | $5,850 -96% |
| 2016 | $1,009 +4.3% | $146,290 |
| 2015 | $968 +0.5% | $146,290 +536% |
| 2014 | $962 +134.5% | $23,000 |
| 2013 | $410 +293% | $23,000 |
| 2012 | $104 +1.8% | -- |
| 2011 | $103 +1.4% | -- |
| 2010 | $101 | -- |
| 2009 | -- | -- |
| 2008 | -- | -- |
| 2007 | -- | -- |
| 2006 | -- | -- |
| 2005 | -- | -- |
Find assessor info on the county website
Monthly payment
Est. payment
Payment breakdown
Explore the cost of this home by adjusting the details. Changes won't be saved.Climate risks
Neighborhood: 29605
Nearby schools
Schools provided by the listing agent
- Elementary: Robert Cashion
- Middle: Hughes
- High: Southside
Source: Greater Greenville AOR. This data may not be complete. We recommend contacting the local school district to confirm school assignments for this home.
Similar homes
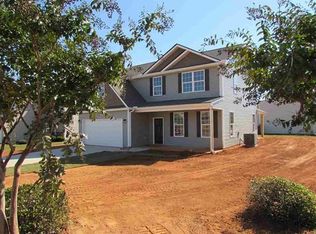
- $275,0003 bd3 ba1.4k sqft9 Hollow Tree Way, Greenville, SC 29605For Sale
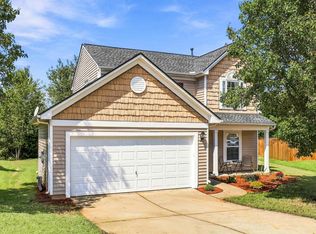 MLS ID #1604645, Amanda Link, Howard Hanna Allen Tate - Greenville Downtown. Greater Greenville AOR
 - $278,9003 bd2 ba1.6k sqft15 Sweet Shade Way, Greenville, SC 29605For Sale
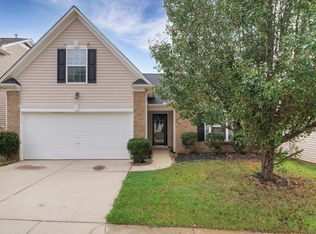 MLS ID #1603944, Robin Dempsey, Agent Group Realty - Upstate. Greater Greenville AOR
 - $346,9994 bd3 ba2.1k sqft21 Nut Leaf Ln, Greenville, SC 29605For Sale
 MLS ID #1601983, Yolanda Babb, TLCOX and Company. Greater Greenville AOR
 - $319,9003 bd2 ba1.3k sqft32 Timberwild Dr, Greenville, SC 29605For Sale
 MLS ID #1602222, Nikki Sword, Redfin Corporation. Greater Greenville AOR
