Beautiful 3 story townhouse located in desirable Simpsonville, SC, just a short walk from downtown! This spacious home features 3 bedrooms and 2.5 bathrooms, including a luxurious primary suite and an additional ensuite on the third floor for ultimate privacy. The second floor offers an open-concept living experience with a kitchen pass through to the dining room and living room which are seamlessly connected. Great for entertaining. The kitchen boasts granite countertops, an island for extra counter space and storage, stainless steel refrigerator, ceramic tile flooring, and ample cabinet space. In addition a water filtration system will convey. Step out from the living room onto a semi-private deck overlooking the low maintenance backyard with durable astroturf and a cozy patio area. Ideal for relaxing or social gatherings. Additional highlights include an attached one car garage complete with refrigerator and overhead storage, a comfortable blend of ceramic tile and wood flooring throughout, and thoughtful design details that make this townhouse a true gem.
For sale
Price cut: $10K (9/15)
$269,900
39 Heritage Oak Way, Simpsonville, SC 29681
3beds
1,940sqft
Townhouse, Residential
Built in 2006
1,742 Square Feet Lot
$267,400 Zestimate®
$139/sqft
$-- HOA
What's special
Cozy patio areaStainless steel refrigeratorThoughtful design detailsOpen-concept living experienceAttached one car garageKitchen boasts granite countertopsLuxurious primary suite
- 119 days
- 155
- 7
Zillow last checked:
Listing updated:
Listed by:
Christopher Pryor 864-380-0525,
Servus Realty Group
Source: Greater Greenville AOR,MLS#: 1594204
Facts & features
Interior
Bedrooms & bathrooms
- Bedrooms: 3
- Bathrooms: 3
- Full bathrooms: 2
- 1/2 bathrooms: 1
- Main level bedrooms: 1
Rooms
- Room types: Laundry
Primary bedroom
- Area: 187
- Dimensions: 11 x 17
Bedroom 2
- Area: 210
- Dimensions: 14 x 15
Bedroom 3
- Area: 285
- Dimensions: 19 x 15
Primary bathroom
- Features: Double Sink, Full Bath, Tub/Shower, Walk-In Closet(s)
Dining room
- Area: 128
- Dimensions: 16 x 8
Kitchen
- Area: 143
- Dimensions: 11 x 13
Living room
- Area: 336
- Dimensions: 16 x 21
Heating
- Forced Air, Natural Gas
Cooling
- Central Air, Electric
Appliances
- Included: Dishwasher, Disposal, Self Cleaning Oven, Refrigerator, Electric Oven, Free-Standing Electric Range, Microwave, Gas Water Heater, Water Purifier
- Laundry: Laundry Closet, Electric Dryer Hookup, Washer Hookup, Laundry Room
Features
- Bookcases, High Ceilings, Ceiling Fan(s), Ceiling Smooth, Granite Counters, Open Floorplan, Walk-In Closet(s), Dual Primary Bedrooms, Pantry
- Flooring: Ceramic Tile, Wood
- Windows: Tilt Out Windows, Vinyl/Aluminum Trim
- Basement: None
- Attic: Storage
- Has fireplace: No
- Fireplace features: None
Interior area
- Total interior livable area: 1,940 sqft
Property
Parking
- Total spaces: 1
- Parking features: Attached, Driveway, Paved
- Attached garage spaces: 1
- Has uncovered spaces: Yes
Features
- Levels: Three Or More
- Stories: 3
- Patio & porch: Deck, Patio
- Fencing: Fenced
Lot
- Size: 1,742 Square Feet
- Features: Cul-De-Sac, Sidewalk, Few Trees, 1/2 Acre or Less
- Topography: Level
Details
- Parcel number: 0307.0101044.00
Construction
Type & style
- Home type: Townhouse
- Architectural style: Traditional
- Property subtype: Townhouse, Residential
Materials
- Vinyl Siding
- Foundation: Slab
- Roof: Architectural
Condition
- Year built: 2006
Utilities & green energy
- Sewer: Public Sewer
- Water: Public
- Utilities for property: Cable Available, Underground Utilities
Community & HOA
Community
- Features: Street Lights, Sidewalks
- Security: Smoke Detector(s)
- Subdivision: Oak Park
HOA
- Has HOA: Yes
- Services included: Common Area Ins., Electricity, Maintenance Grounds, Street Lights, By-Laws, Parking, Restrictive Covenants
Location
- Region: Simpsonville
Financial & listing details
- Price per square foot: $139/sqft
- Tax assessed value: $256,650
- Annual tax amount: $1,857
- Date on market: 6/9/2026
Estimated market value
$267,400
$254,000 - $281,000
$1,866/mo
Price history
| Date | Event | Price |
|---|---|---|
| 9/15/2026 | Price change | $269,900-3.6%$139/sqft |
Source:  Greater Greenville AOR #1594204 Report a problem Greater Greenville AOR #1594204 Report a problem | ||
| 7/10/2026 | Price change | $279,900-3.4%$144/sqft |
Source: Greater Greenville AOR #1594204 Report a problem | ||
| 6/9/2026 | Listed for sale | $289,900+7.4%$149/sqft |
Source: Greater Greenville AOR #1594204 Report a problem | ||
| 7/19/2024 | Sold | $269,900$139/sqft |
Source:  WUMLS #20275057 Report a problem WUMLS #20275057 Report a problem | ||
| 6/15/2024 | Pending sale | $269,900$139/sqft |
Source:  SAR as distributed by MLS GRID #311610 Report a problem SAR as distributed by MLS GRID #311610 Report a problem | ||
| 6/15/2024 | Contingent | $269,900$139/sqft |
Source: Greater Greenville AOR #1527226 Report a problem | ||
| 6/9/2024 | Price change | $269,900-3.6%$139/sqft |
Source: SAR as distributed by MLS GRID #311610 Report a problem | ||
| 5/29/2024 | Price change | $279,900-1.8%$144/sqft |
Source: WUMLS #20275057 Report a problem | ||
| 5/18/2024 | Listed for sale | $285,000-1.6%$147/sqft |
Source: Greater Greenville AOR #1527226 Report a problem | ||
| 5/16/2024 | Listing removed | -- |
Source: Greater Greenville AOR #1522320 Report a problem | ||
| 3/26/2024 | Listed for sale | $289,500+60.9%$149/sqft |
Source: Greater Greenville AOR #1522320 Report a problem | ||
| 5/15/2020 | Sold | $179,900$93/sqft |
Source:  Greater Greenville AOR #1416525 Report a problem Greater Greenville AOR #1416525 Report a problem | ||
| 4/30/2020 | Pending sale | $179,900$93/sqft |
Source: RE/MAX Moves Fountain Inn #1416525 Report a problem | ||
| 4/21/2020 | Listed for sale | $179,900+10.4%$93/sqft |
Source: RE/MAX Moves Fountain Inn #1416525 Report a problem | ||
| 10/29/2018 | Sold | $163,000-4.1%$84/sqft |
Source: Public Record Report a problem | ||
| 9/27/2018 | Pending sale | $169,900$88/sqft |
Source: Profound Real Estate #1366392 Report a problem | ||
| 7/13/2018 | Price change | $169,900+0.2%$88/sqft |
Source: Profound Real Estate #1366392 Report a problem | ||
| 7/10/2018 | Price change | $169,500-1.2%$87/sqft |
Source: Profound Real Estate #1366392 Report a problem | ||
| 3/21/2018 | Listed for sale | $171,500-2%$88/sqft |
Source: Keller Williams Realty #1363491 Report a problem | ||
| 2/24/2017 | Listing removed | $175,000$90/sqft |
Source: JOY REAL ESTATE #1336680 Report a problem | ||
| 1/31/2017 | Listed for sale | $175,000+21.5%$90/sqft |
Source: Joy Real Estate #1336680 Report a problem | ||
| 1/14/2015 | Sold | $144,000-2%$74/sqft |
Source: Public Record Report a problem | ||
| 11/27/2014 | Pending sale | $146,900$76/sqft |
Source: Keller Williams Realty #1284831 Report a problem | ||
| 10/1/2014 | Price change | $146,900-0.4%$76/sqft |
Source: Keller Williams Realty #1284831 Report a problem | ||
| 8/4/2014 | Listed for sale | $147,500-7.2%$76/sqft |
Source: Keller Williams Realty #1284831 Report a problem | ||
| 1/24/2011 | Listing removed | $159,000+9.9%$82/sqft |
Source: Coldwell Banker Caine #1206722 Report a problem | ||
| 11/21/2006 | Sold | $144,742$75/sqft |
Source: Public Record Report a problem | ||
Public tax history
| Year | Property taxes | Tax assessment |
|---|---|---|
| 2025 | $1,857 +29.5% | $256,650 +47.7% |
| 2024 | $1,434 -1.1% | $173,750 |
| 2023 | $1,451 +3.5% | $173,750 |
| 2022 | $1,402 0% | $173,750 |
| 2021 | $1,403 +2.6% | $173,750 +9.6% |
| 2020 | $1,368 -59.6% | $158,560 |
| 2019 | $3,384 +24.8% | $158,560 +18.2% |
| 2018 | $2,711 | $134,150 +1566.5% |
| 2017 | $2,711 +1.5% | $8,050 -94% |
| 2016 | $2,670 +326.9% | $134,150 |
| 2015 | $626 | $134,150 -11.1% |
| 2014 | $626 -43.4% | $150,860 |
| 2013 | $1,104 +5.5% | $150,860 |
| 2012 | $1,047 +0% | -- |
| 2011 | $1,047 | -- |
| 2010 | $1,047 | -- |
| 2009 | -- | -- |
| 2008 | -- | -- |
| 2007 | -- | -- |
| 2006 | -- | -- |
Find assessor info on the county website
Monthly payment
Est. payment
Payment breakdown
Explore the cost of this home by adjusting the details. Changes won't be saved.Climate risks
Neighborhood: 29681
Nearby schools
Schools provided by the listing agent
- Elementary: Simpsonville
- Middle: Hillcrest
- High: Hillcrest
Source: Greater Greenville AOR. This data may not be complete. We recommend contacting the local school district to confirm school assignments for this home.
- $275,1003 bd3 ba1.5k sqft41 Heritage Oak Way, Simpsonville, SC 29681Off Market
- $255,0003 bd4 ba2k sqft37 Heritage Oak Way, Simpsonville, SC 29681Sold
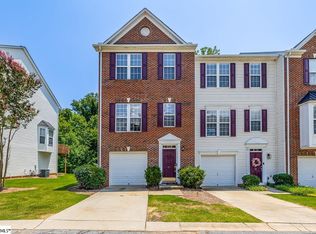
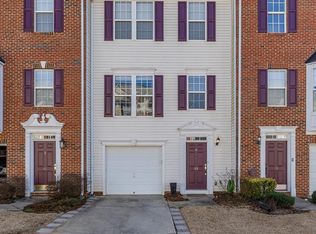
- $263,8003 bd3 ba-- sqft37 Heritage Oak Way #37, Simpsonville, SC 29681Off Market

- $269,9003 bd4 ba1.8k sqft43 Heritage Oak Way, Simpsonville, SC 29681Sold
Similar homes
- $250,0003 bd4 ba1.8k sqft112 Sylvan Oak Way, Simpsonville, SC 29681For Sale
 MLS ID #1603924, Angie Brazell, XSell Upstate. Greater Greenville AOR
 - $274,9002 bd2 ba1.4k sqft109 Shalom Dr, Simpsonville, SC 29681For Sale
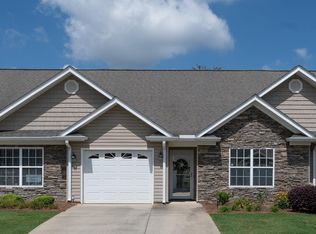 MLS ID #1604539, Barb Riggs, Marchant Real Estate Inc.. Greater Greenville AOR
 - $279,9003 bd3 ba1.5k sqft300 Huntingdale Pl, Simpsonville, SC 29681For Sale
 MLS ID #1598552, Bo Cable, REAL GVL/REAL BROKER, LLC. Greater Greenville AOR
 - $329,9993 bd2 ba1.7k sqft201 S Pliney Cir, Simpsonville, SC 29681For Sale
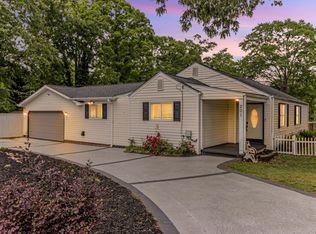 MLS ID #1598855, Jennifer Perry Coon, Bluefield Realty Group. Greater Greenville AOR
