Fabulous one-level townhome in the heart of Simpsonville! Meticulously maintained and truly move-in ready, this beautiful home offers comfortable living with an open and inviting floor plan. The spacious primary suite is a private retreat featuring a trey ceiling, two closets, and a large ensuite bath complete with a relaxing soaking tub and separate shower. The beautifully maintained kitchen showcases granite countertops, stainless steel appliances, and overlooks the generous living room, making it perfect for both everyday living and entertaining. Just off the living area, you'll find a cozy sunroom that provides the perfect space to relax with your morning coffee or unwind at the end of the day. The sunroom flows seamlessly into the wonderful three-season room, creating additional living space to enjoy throughout much of the year. This gem of a home is truly one of a kind and offers the low-maintenance lifestyle you've been searching for. Conveniently located near shopping, dining, and everything Simpsonville has to offer.
For sale
$279,000
109 Shalom Dr, Simpsonville, SC 29681
2beds
1,428sqft
Townhouse, Residential
Built in ----
1,742 Square Feet Lot
$274,500 Zestimate®
$195/sqft
$-- HOA
What's special
Cozy sunroomAdditional living spacePrivate retreatStainless steel appliancesLarge ensuite bathBeautifully maintained kitchenTrey ceiling
- 55 days
- 337
- 6
Zillow last checked:
Listing updated:
Listed by:
Barb Riggs 864-423-2783,
Marchant Real Estate Inc.
Source: Greater Greenville AOR,MLS#: 1597142
Facts & features
Interior
Bedrooms & bathrooms
- Bedrooms: 2
- Bathrooms: 2
- Full bathrooms: 2
- Main level bathrooms: 2
- Main level bedrooms: 2
Rooms
- Room types: Sun Room
Primary bedroom
- Area: 195
- Dimensions: 15 x 13
Bedroom 2
- Area: 121
- Dimensions: 11 x 11
Primary bathroom
- Features: Double Sink, Full Bath, Shower-Separate, Multiple Closets
- Level: Main
Dining room
- Area: 96
- Dimensions: 12 x 8
Kitchen
- Area: 99
- Dimensions: 11 x 9
Living room
- Area: 224
- Dimensions: 16 x 14
Heating
- Electric, Forced Air
Cooling
- Central Air, Electric
Appliances
- Included: Cooktop, Dishwasher, Disposal, Refrigerator, Electric Cooktop, Electric Oven, Microwave, Electric Water Heater
- Laundry: 1st Floor, Laundry Closet
Features
- Ceiling Fan(s), Ceiling Smooth, Tray Ceiling(s), Granite Counters, Open Floorplan
- Flooring: Carpet, Ceramic Tile, Laminate, Vinyl
- Windows: Vinyl/Aluminum Trim, Insulated Windows, Window Treatments
- Basement: None
- Attic: Pull Down Stairs
- Has fireplace: No
- Fireplace features: None
Interior area
- Total interior livable area: 1,428 sqft
Property
Parking
- Total spaces: 1
- Parking features: Attached, Concrete
- Attached garage spaces: 1
- Has uncovered spaces: Yes
Features
- Levels: One
- Stories: 1
- Patio & porch: Screened
- Exterior features: Under Ground Irrigation
Lot
- Size: 1,742 Square Feet
- Features: Sidewalk, Few Trees, Sprklr In Grnd-Full Yard
- Topography: Level
Details
- Parcel number: 0560100100200
Construction
Type & style
- Home type: Townhouse
- Architectural style: Patio,Ranch
- Property subtype: Townhouse, Residential
Materials
- Stone, Vinyl Siding
- Foundation: Slab
- Roof: Architectural
Utilities & green energy
- Sewer: Public Sewer
- Water: Public
- Utilities for property: Cable Available, Underground Utilities
Community & HOA
Community
- Features: Common Areas, Street Lights, Sidewalks, Lawn Maintenance
- Security: Smoke Detector(s)
- Subdivision: Townes at Fowler
HOA
- Has HOA: Yes
- Services included: Common Area Ins., Maintenance Grounds, Street Lights
Location
- Region: Simpsonville
Financial & listing details
- Price per square foot: $195/sqft
- Tax assessed value: $258,950
- Annual tax amount: $1,157
- Date on market: 7/9/2026
Estimated market value
$274,500
$261,000 - $288,000
$1,624/mo
Price history
| Date | Event | Price |
|---|---|---|
| 9/1/2026 | Listed for sale | $279,000$195/sqft |
Source:  Greater Greenville AOR #1597142 Report a problem Greater Greenville AOR #1597142 Report a problem | ||
| 8/17/2026 | Contingent | $279,000$195/sqft |
Source: Greater Greenville AOR #1597142 Report a problem | ||
| 7/9/2026 | Listed for sale | $279,000+59.4%$195/sqft |
Source: Greater Greenville AOR #1597142 Report a problem | ||
| 6/4/2025 | Listing removed | -- |
Source: Owner Report a problem | ||
| 9/19/2018 | Sold | $175,000-2.5%$123/sqft |
Source: Greater Greenville AOR #1373125 Report a problem | ||
| 5/22/2018 | Listed for sale | $179,500+15.8%$126/sqft |
Source: Owner Report a problem | ||
| 1/6/2017 | Sold | $155,000-3.1%$109/sqft |
Source: Greater Greenville AOR #1333789 Report a problem | ||
| 12/8/2016 | Pending sale | $159,900$112/sqft |
Source: BHHS C DAN JOYNER - N PLEASANTBURG #1333789 Report a problem | ||
| 11/30/2016 | Listed for sale | $159,900+7.3%$112/sqft |
Source: BHHS C DAN JOYNER - N PLEASANTBURG #1333789 Report a problem | ||
| 3/30/2016 | Sold | $149,000-0.5%$104/sqft |
Source: Greater Greenville AOR #1304577 Report a problem | ||
| 9/18/2015 | Pending sale | $149,747$105/sqft |
Source: THE MARCHANT COMPANY - SIMPSONVILLE #1304577 Report a problem | ||
| 7/13/2015 | Listed for sale | $149,747+3%$105/sqft |
Source: THE MARCHANT COMPANY - SIMPSONVILLE #1304577 Report a problem | ||
| 3/17/2009 | Sold | $145,335$102/sqft |
Source: Public Record Report a problem | ||
Public tax history
| Year | Property taxes | Tax assessment |
|---|---|---|
| 2025 | $1,157 +7.8% | $199,070 +15% |
| 2024 | $1,073 -1.1% | $173,110 |
| 2023 | $1,085 +3.3% | $173,110 |
| 2022 | $1,051 0% | $173,110 |
| 2021 | $1,051 +0.7% | $173,110 +5.5% |
| 2020 | $1,044 0% | $164,110 |
| 2019 | $1,044 +18.9% | $164,110 +6.9% |
| 2018 | $878 | $153,570 +2723% |
| 2017 | $878 -21.3% | $5,440 -96% |
| 2016 | $1,116 +57.8% | $135,670 |
| 2015 | $708 | $135,670 -6.7% |
| 2014 | $708 -7.3% | $145,370 |
| 2013 | $764 +5% | $145,370 |
| 2012 | $727 | -- |
| 2011 | $727 +1.1% | -- |
| 2010 | $719 | -- |
| 2009 | -- | -- |
| 2008 | -- | -- |
Find assessor info on the county website
Monthly payment
Est. payment
Payment breakdown
Explore the cost of this home by adjusting the details. Changes won't be saved.Climate risks
Neighborhood: 29681
Nearby schools
Schools provided by the listing agent
- Elementary: Simpsonville
- Middle: Bryson
- High: Hillcrest
Source: Greater Greenville AOR. This data may not be complete. We recommend contacting the local school district to confirm school assignments for this home.
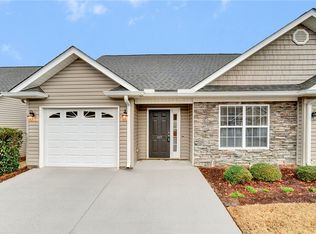
Similar homes
- $279,9003 bd3 ba1.9k sqft39 Heritage Oak Way, Simpsonville, SC 29681For Sale
 MLS ID #1594204, Christopher Pryor, Servus Realty Group. Greater Greenville AOR
 - $304,9004 bd3 ba2.1k sqft110 Redstem Dr, Simpsonville, SC 29681For Sale
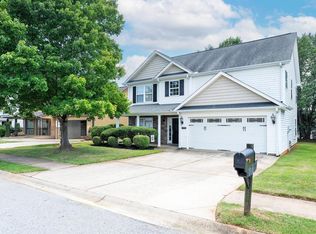 MLS ID #1600296, Paige Haney, BHHS C Dan Joyner - Midtown. Greater Greenville AOR
 - $279,0003 bd2 ba1.3k sqft140 Oak Valley Dr, Simpsonville, SC 29681For Sale
 MLS ID #1600221, Leonard Alexander, South Carolina Home Corp. Greater Greenville AOR
 - $265,0003 bd3 ba1.5k sqft836 Stonebriar St, Simpsonville, SC 29681For Sale
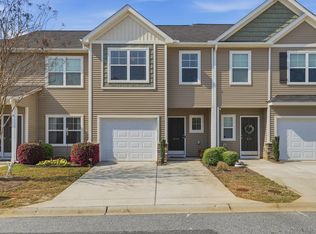 MLS ID #1586359, Kendall Bateman, Blackstream International RE. Greater Greenville AOR
