
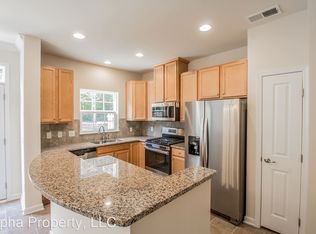
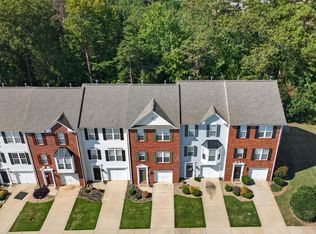
Location, convenience, and low-maintenance living come together in this well-maintained 3-bedroom, 2.5-bath townhome in the desirable community. Ideally situated just minutes from Woodruff Road and approximately 15 minutes from Downtown Greenville, this home offers easy access to shopping, dining, entertainment, major roadways, and everything the Upstate has to offer. Inside, you'll find an inviting open floor plan with smooth ceilings, solid-surface countertops, a spacious kitchen with pantry storage, and plenty of natural light. The second floor features three bedrooms, including a comfortable primary suite with a walk-in closet, along with a conveniently located walk-in laundry room. A one-car attached garage and paved driveway provide additional storage and parking convenience. Step outside and enjoy your own patio overlooking a low-maintenance yard, perfect for morning coffee, grilling, or relaxing after a long day. And the amenities don't stop at your doorstep. The community offers walking trails, a recreational path, a dog park, and well-maintained common areas—making it easy to enjoy the outdoors without the upkeep. Even better, the HOA handles lawn and landscape maintenance, common areas, and street lights, allowing you to spend less time on maintenance and more time enjoying your home. With public water and sewer, a tankless gas water heater, full-yard irrigation, and an unbeatable location near Woodruff Road and Greenville, this is an excellent opportunity for anyone looking for convenience without sacrificing space or amenities. Come see why 125 Emerywood is such a convenient place to call home!
Active
$244,000
125 Emerywood Ln, Greenville, SC 29607
3beds
1,564sqft
Townhouse
Built in 2017
1,742 Square Feet Lot
$239,900 Zestimate®
$156/sqft
$140/mo HOA
What's special
Inviting open floor planOne-car attached garagePaved drivewayTankless gas water heaterPlenty of natural lightFull-yard irrigationSmooth ceilings
- 44 days
- 231
- 21
Zillow last checked:
Listing updated:
Listed by:
Kolbe Pruitt 864-347-6313,
Beyond Real Estate
Source: SAR as distributed by MLS GRID,MLS#: 341001
Facts & features
Interior
Bedrooms & bathrooms
- Bedrooms: 3
- Bathrooms: 3
- Full bathrooms: 2
- 1/2 bathrooms: 1
Heating
- Forced Air, Gas - Natural
Cooling
- Central Air, Electricity
Appliances
- Included: Dishwasher, Disposal, Dryer, Microwave, Self Cleaning Oven, Refrigerator, Washer, Gas, Tankless Water Heater
- Laundry: 2nd Floor, Walk-In
Features
- Ceiling Fan(s), Attic Stairs Pulldown, Ceiling - Smooth, Solid Surface Counters, Open Floorplan, Pantry
- Flooring: Carpet, Vinyl
- Has basement: No
- Attic: Pull Down Stairs,Storage
- Has fireplace: No
Interior area
- Total interior livable area: 1,564 sqft
- Finished area above ground: 1,564
- Finished area below ground: 0
Property
Parking
- Total spaces: 1
- Parking features: Attached, Attached Garage
- Attached garage spaces: 1
Features
- Levels: Two
- Stories: 2
- Patio & porch: Patio
Lot
- Size: 1,742 Square Feet
- Features: Level
- Topography: Level
Details
- Parcel number: 0547160113500
Construction
Type & style
- Home type: Townhouse
- Architectural style: Traditional
- Property subtype: Townhouse
Materials
- Brick Veneer, Vinyl Siding
- Foundation: Slab
- Roof: Composition
Condition
- New construction: No
- Year built: 2017
Utilities & green energy
- Electric: Laurens
- Gas: Piedmont
- Sewer: Public Sewer
- Water: Public, Greenville
Community & HOA
Community
- Features: Common Areas, Street Lights, Bike Path, Lawn, Walking Trails, Dog Park, Trail(s)
- Subdivision: Other
HOA
- Has HOA: Yes
- Amenities included: Street Lights
- Services included: Common Area, Maintenance Grounds, Lawn Service, Pest Control, Termite Control, Trash, Irrigation
- HOA fee: $140 monthly
Location
- Region: Greenville
Financial & listing details
- Price per square foot: $156/sqft
- Tax assessed value: $228,390
- Annual tax amount: $1,261
- Date on market: 8/26/2026
Estimated market value
$239,900
$228,000 - $252,000
$1,865/mo
Price history
| Date | Event | Price |
|---|---|---|
| 8/26/2026 | Listed for sale | $244,000+1.7%$156/sqft |
Source:  SAR as distributed by MLS GRID #341001 Report a problem SAR as distributed by MLS GRID #341001 Report a problem | ||
| 2/9/2024 | Sold | $240,000-4%$153/sqft |
Source:  Greater Greenville AOR #1513483 Report a problem Greater Greenville AOR #1513483 Report a problem | ||
| 1/12/2024 | Contingent | $250,000$160/sqft |
Source: Greater Greenville AOR #1513483 Report a problem | ||
| 12/19/2023 | Listed for sale | $250,000$160/sqft |
Source: Greater Greenville AOR #1513483 Report a problem | ||
| 12/8/2023 | Contingent | $250,000$160/sqft |
Source: Greater Greenville AOR #1513483 Report a problem | ||
| 11/22/2023 | Price change | $250,000-4.8%$160/sqft |
Source: Greater Greenville AOR #1513483 Report a problem | ||
| 9/8/2023 | Listed for sale | $262,500+31.9%$168/sqft |
Source: Greater Greenville AOR #1507767 Report a problem | ||
| 10/19/2020 | Sold | $199,000-7.4%$127/sqft |
Source: Greater Greenville AOR #1419839 Report a problem | ||
| 7/17/2020 | Price change | $215,000-1.1%$137/sqft |
Source: BHHS C Dan Joyner - N. Pleas #1419839 Report a problem | ||
| 6/7/2020 | Listed for sale | $217,500+12.3%$139/sqft |
Source: BHHS C Dan Joyner - N. Pleas #1419839 Report a problem | ||
| 11/6/2017 | Sold | $193,671$124/sqft |
Source: Public Record Report a problem | ||
Public tax history
| Year | Property taxes | Tax assessment |
|---|---|---|
| 2025 | $1,261 +9.7% | $228,390 +20.8% |
| 2024 | $1,150 -0.1% | $189,120 |
| 2023 | $1,152 +3.9% | $189,120 |
| 2022 | $1,108 -0.1% | $189,120 |
| 2021 | $1,109 -66.4% | $189,120 +4.8% |
| 2020 | $3,304 +1.9% | $180,440 |
| 2019 | $3,242 -1.2% | $180,440 |
| 2018 | $3,280 | $180,440 |
Find assessor info on the county website
Monthly payment
Est. payment
Payment breakdown
Explore the cost of this home by adjusting the details. Changes won't be saved.Climate risks
Neighborhood: 29607
Nearby schools
Schools provided by the listing agent
- Elementary: 10-Mauldin
- Middle: 10-Mauldin Middle
- High: 10-Mauldin High
Source: SAR as distributed by MLS GRID. This data may not be complete. We recommend contacting the local school district to confirm school assignments for this home.
Similar homes
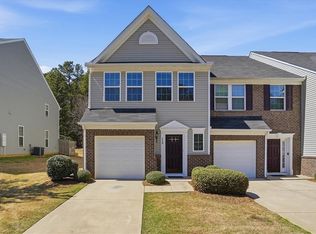
- $239,9003 bd3 ba1.5k sqftThe Townes At Cardinal Creek, Greenville, SC 29607For Sale
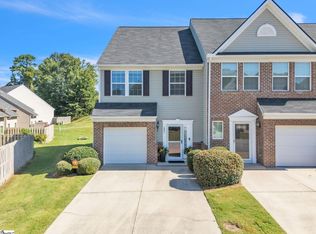 MLS ID #1603544, Amy Stone, Real Broker Gvl, LLC. Greater Greenville AOR
 - $225,0003 bd3 ba1.5k sqft413 Christiane Way, Greenville, SC 29607For Sale
 MLS ID #342040, Leda Othman, Keller Williams Realty. SAR as distributed by MLS GRID
 - $254,9003 bd3 ba1.6k sqft114 Emerywood Ln, Greenville, SC 29607For Sale
 MLS ID #1602776, Lynn Skidmore, GPS Real Estate, LLC. Greater Greenville AOR
 - $235,0003 bd4 ba2k sqft218 Cambria Ct, Mauldin, SC 29662For Sale
 MLS ID #1605658, Lee Cunningham, Cunningham Realty Inc.. Greater Greenville AOR
