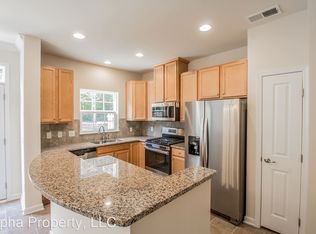
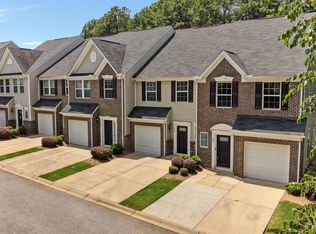
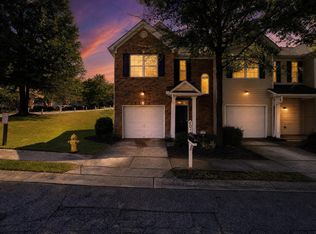
Hard to find end unit townhome offering extra light, privacy, and a layout that simply works for everyday living. This two story home features 3 bedrooms and 2.5 bathrooms with an open main level designed for both comfortable living and easy entertaining. Hardwood floors run throughout the main level where the living room, dining area, and kitchen connect naturally to create a bright and inviting space, with windows along the side and back bringing in abundant natural light. The kitchen features granite countertops, stainless steel appliances, and plenty of cabinet space along with an island that opens to the main living space, making it easy to stay connected whether you are hosting or just going about your day. A convenient half bath is also located on the main level for guests. Upstairs you will find all three bedrooms along with a dedicated laundry room that adds everyday convenience. The primary suite is generously sized with a trey ceiling, a large walk in closet, and an en suite bath featuring dual vanities and a tiled walk in shower. Two additional bedrooms offer flexibility for guests, office space, or hobbies. The front elevation features a classic brick veneer that gives the home strong curb appeal, while the extended back patio provides a larger outdoor space that backs to trees for added privacy. An additional parking pad in front provides space for two vehicles, a rare convenience for townhome living. Located just minutes from shopping, dining, and major roadways, this home offers low maintenance living in a location that keeps you close to everything Greenville has to offer. Book your showing today!
Contingent
Price cut: $10K (9/19)
$229,900
127 Emerywood Ln, Greenville, SC 29607
3beds
1,564sqft
Townhouse, Residential
Built in ----
2,178 Square Feet Lot
$226,400 Zestimate®
$147/sqft
$-- HOA
What's special
Plenty of cabinet spaceStainless steel appliancesKitchen features granite countertopsBright and inviting space
- 200 days
- 722
- 61
Zillow last checked:
Listing updated:
Listed by:
Matt Rieser 864-275-7313,
XSell Upstate
Source: Greater Greenville AOR,MLS#: 1585663
Facts & features
Interior
Bedrooms & bathrooms
- Bedrooms: 3
- Bathrooms: 3
- Full bathrooms: 2
- 1/2 bathrooms: 1
Rooms
- Room types: Laundry
Primary bedroom
- Area: 247
- Dimensions: 13 x 19
Bedroom 2
- Area: 120
- Dimensions: 12 x 10
Bedroom 3
- Area: 108
- Dimensions: 12 x 9
Primary bathroom
- Features: Full Bath
- Level: Second
Dining room
- Area: 100
- Dimensions: 10 x 10
Kitchen
- Area: 90
- Dimensions: 9 x 10
Living room
- Area: 238
- Dimensions: 17 x 14
Heating
- Natural Gas
Cooling
- Central Air, Electric
Appliances
- Included: Cooktop, Dishwasher, Refrigerator, Electric Cooktop, Electric Oven, Gas Water Heater
- Laundry: 2nd Floor, Walk-in, Laundry Room
Features
- Ceiling Fan(s), Ceiling Smooth, Tray Ceiling(s), Granite Counters, Countertops-Solid Surface, Open Floorplan, Walk-In Closet(s), Pantry
- Flooring: Carpet, Ceramic Tile, Wood
- Windows: Tilt Out Windows, Vinyl/Aluminum Trim, Window Treatments
- Basement: None
- Attic: Pull Down Stairs
- Has fireplace: No
- Fireplace features: None
Interior area
- Total interior livable area: 1,564 sqft
Property
Parking
- Total spaces: 1
- Parking features: Attached, Parking Pad
- Attached garage spaces: 1
- Has uncovered spaces: Yes
Features
- Levels: Two
- Stories: 2
- Patio & porch: Patio
Lot
- Size: 2,178 Square Feet
- Topography: Level
Details
- Parcel number: 0547.1601136.00
Construction
Type & style
- Home type: Townhouse
- Architectural style: Traditional
- Property subtype: Townhouse, Residential
Materials
- Brick Veneer
- Foundation: Slab
- Roof: Architectural
Utilities & green energy
- Sewer: Public Sewer
- Water: Public
- Utilities for property: Cable Available
Community & HOA
Community
- Features: Common Areas, Street Lights, Recreational Path, Lawn Maintenance, Dog Park, Landscape Maintenance, Walking Trails
- Security: Smoke Detector(s)
- Subdivision: Townes at Cardinal Creek
HOA
- Has HOA: Yes
- Services included: Common Area Ins., Maintenance Structure, Maintenance Grounds, Pest Control, Street Lights, Trash, Termite Contract, By-Laws, Restrictive Covenants
Location
- Region: Greenville
Financial & listing details
- Price per square foot: $147/sqft
- Tax assessed value: $263,370
- Annual tax amount: $3,863
- Date on market: 3/23/2026
Estimated market value
$226,400
$215,000 - $238,000
$1,864/mo
Price history
| Date | Event | Price |
|---|---|---|
| 9/29/2026 | Contingent | $229,900$147/sqft |
Source:  Greater Greenville AOR #1585663 Report a problem Greater Greenville AOR #1585663 Report a problem | ||
| 9/19/2026 | Price change | $229,900-4.2%$147/sqft |
Source: Greater Greenville AOR #1585663 Report a problem | ||
| 9/1/2026 | Price change | $239,900-2.1%$153/sqft |
Source: Greater Greenville AOR #1585663 Report a problem | ||
| 7/3/2026 | Price change | $245,000-3.9%$157/sqft |
Source: Greater Greenville AOR #1585663 Report a problem | ||
| 5/5/2026 | Price change | $255,000-5.5%$163/sqft |
Source: Greater Greenville AOR #1585663 Report a problem | ||
| 3/23/2026 | Listed for sale | $269,900+21%$173/sqft |
Source: Greater Greenville AOR #1585663 Report a problem | ||
| 1/7/2025 | Listing removed | $1,695$1/sqft |
Source: Zillow Rentals Report a problem | ||
| 10/29/2024 | Price change | $1,695-5.6%$1/sqft |
Source: Zillow Rentals Report a problem | ||
| 9/9/2024 | Price change | $1,795+0.8%$1/sqft |
Source: Zillow Rentals Report a problem | ||
| 9/4/2024 | Listed for rent | $1,780$1/sqft |
Source: Zillow Rentals Report a problem | ||
| 11/6/2017 | Sold | $223,055$143/sqft |
Source: Public Record Report a problem | ||
Public tax history
| Year | Property taxes | Tax assessment |
|---|---|---|
| 2025 | $3,863 +216.3% | $231,280 +15% |
| 2024 | $1,222 -0.1% | $201,120 |
| 2023 | $1,223 +3.9% | $201,120 |
| 2022 | $1,177 -0.1% | $201,120 |
| 2021 | $1,178 -8.6% | $201,120 -3.1% |
| 2020 | $1,289 +3.8% | $207,480 |
| 2019 | $1,242 -67% | $207,480 |
| 2018 | $3,766 | $207,480 |
Find assessor info on the county website
Monthly payment
Est. payment
Payment breakdown
Explore the cost of this home by adjusting the details. Changes won't be saved.Climate risks
Neighborhood: 29607
Nearby schools
Schools provided by the listing agent
- Elementary: Mauldin
- Middle: Mauldin
- High: Mauldin
Source: Greater Greenville AOR. This data may not be complete. We recommend contacting the local school district to confirm school assignments for this home.
Similar homes
- $225,0003 bd3 ba1.5k sqft413 Christiane Way, Greenville, SC 29607For Sale
 MLS ID #342040, Leda Othman, Keller Williams Realty. SAR as distributed by MLS GRID
 - $244,0003 bd3 ba1.5k sqft125 Emerywood Ln, Greenville, SC 29607For Sale
 MLS ID #341001, Kolbe Pruitt, Beyond Real Estate. SAR as distributed by MLS GRID
 - $239,9003 bd3 ba1.6k sqft401 Woodbark Ct, Mauldin, SC 29662For Sale
 MLS ID #1603867, Robert Jones, Offerpad Brokerage, LLC. Greater Greenville AOR
 - $254,0003 bd3 ba1.5k sqft475 Woodbark Ct, Mauldin, SC 29662For Sale
 MLS ID #1585835, Leasha Rennhack, Real Broker Gvl, LLC. Greater Greenville AOR
