Welcome to this 2006-built two-story townhome in the Crescentwood Village community, offering three bedrooms and two and a half baths. The interior has been freshly painted throughout, with new carpet in the bedrooms, staircase, and upstairs hallway, plus new vinyl flooring in the foyer. The kitchen features refinished cabinetry and a new pull-down faucet. The primary suite offers a refinished vanity cabinet with new fixtures and lighting. New smart-key hardware on the exterior doors and new garage door sensors round out the move-in-ready details.
For sale
$239,900
401 Woodbark Ct, Mauldin, SC 29662
3beds
1,626sqft
Townhouse, Residential
Built in ----
1,306 Square Feet Lot
$235,400 Zestimate®
$148/sqft
$-- HOA
What's special
New garage door sensorsFreshly painted throughoutNew pull-down faucetThree bedrooms
- 20 days
- 317
- 25
Zillow last checked:
Listing updated:
Listed by:
Robert Jones 704-810-1576,
Offerpad Brokerage, LLC
Source: Greater Greenville AOR,MLS#: 1603867
Facts & features
Interior
Bedrooms & bathrooms
- Bedrooms: 3
- Bathrooms: 3
- Full bathrooms: 2
- 1/2 bathrooms: 1
Primary bathroom
- Features: Double Sink, Full Bath
Heating
- Forced Air
Cooling
- Central Air
Appliances
- Included: Disposal, Electric Water Heater
- Laundry: 2nd Floor
Features
- Laminate Counters
- Flooring: Carpet, Ceramic Tile, Vinyl
- Basement: None
- Has fireplace: No
- Fireplace features: None
Interior area
- Total interior livable area: 1,626 sqft
Property
Parking
- Total spaces: 1
- Parking features: Attached, Concrete
- Attached garage spaces: 1
- Has uncovered spaces: Yes
Features
- Levels: Two
- Stories: 2
- Exterior features: None
Lot
- Size: 1,306 Square Feet
- Dimensions: 26 x 75 x 22 x 44
- Features: Corner Lot
Details
- Parcel number: 0546.1201117.00
Construction
Type & style
- Home type: Townhouse
- Architectural style: Colonial
- Property subtype: Townhouse, Residential
Materials
- Brick Veneer, Vinyl Siding
- Foundation: Slab
- Roof: Composition
Utilities & green energy
- Sewer: Public Sewer
- Water: Public
Community & HOA
Community
- Features: Pool
- Subdivision: Crescentwood Village
HOA
- Has HOA: Yes
- Services included: Maintenance Structure
Location
- Region: Mauldin
Financial & listing details
- Price per square foot: $148/sqft
- Tax assessed value: $237,120
- Annual tax amount: $1,161
- Date on market: 9/15/2026
Estimated market value
$235,400
$224,000 - $247,000
$1,777/mo
Price history
| Date | Event | Price |
|---|---|---|
| 9/15/2026 | Listed for sale | $239,900+23.7%$148/sqft |
Source:  Greater Greenville AOR #1603867 Report a problem Greater Greenville AOR #1603867 Report a problem | ||
| 9/1/2026 | Sold | $194,000+44.8%$119/sqft |
Source: Public Record Report a problem | ||
| 6/23/2015 | Sold | $134,000-0.7%$82/sqft |
Source: Greater Greenville AOR #1300193 Report a problem | ||
| 5/28/2015 | Pending sale | $135,000$83/sqft |
Source: Keller Williams - Greenville, SC #1300193 Report a problem | ||
| 5/4/2015 | Listed for sale | $135,000+0.1%$83/sqft |
Source: KELLER WILLIAMS REALTY #1300193 Report a problem | ||
| 10/1/2014 | Listing removed | $134,900$83/sqft |
Source: Van West Realty #1275638 Report a problem | ||
| 7/21/2014 | Price change | $134,900-3.6%$83/sqft |
Source: Van West Realty #1275638 Report a problem | ||
| 5/13/2014 | Price change | $139,900-1.8%$86/sqft |
Source: Van West Realty #1275638 Report a problem | ||
| 4/12/2014 | Price change | $142,500-4.4%$88/sqft |
Source: Van West Realty #1275638 Report a problem | ||
| 3/15/2014 | Listed for sale | $149,000+29.6%$92/sqft |
Source: Van West Realty #1275638 Report a problem | ||
| 10/5/2012 | Sold | $115,000-7.3%$71/sqft |
Source: Greater Greenville AOR #1245374 Report a problem | ||
| 8/8/2012 | Listed for sale | $124,000-7.5%$76/sqft |
Source: Coldwell Banker Caine #1245374 Report a problem | ||
| 11/2/2010 | Sold | $134,000-4.3%$82/sqft |
Source: Public Record Report a problem | ||
| 7/10/2010 | Price change | $140,000-3.4%$86/sqft |
Source: Del-co Realty Group, Inc. #1203393 Report a problem | ||
| 5/15/2010 | Listed for sale | $145,000-0.4%$89/sqft |
Source: Del-co Realty Group, Inc. #1203393 Report a problem | ||
| 11/17/2006 | Sold | $145,650$90/sqft |
Source: Public Record Report a problem | ||
Public tax history
| Year | Property taxes | Tax assessment |
|---|---|---|
| 2025 | $1,161 +4.3% | $175,110 +15% |
| 2024 | $1,114 +2% | $152,280 |
| 2023 | $1,092 +4.1% | $152,280 |
| 2022 | $1,049 -0.1% | $152,280 |
| 2021 | $1,050 +8.1% | $152,280 +15% |
| 2020 | $971 -0.1% | $132,430 |
| 2019 | $972 +0.2% | $132,430 |
| 2018 | $969 | $132,430 +2398.7% |
| 2017 | $969 | $5,300 -96% |
| 2016 | $969 +4.2% | $132,430 |
| 2015 | $930 | $132,430 -0.2% |
| 2014 | $930 +0.5% | $132,640 |
| 2013 | $926 +5.8% | $132,640 |
| 2012 | $875 -12.4% | -- |
| 2011 | $998 +4.7% | -- |
| 2010 | $953 | -- |
| 2009 | -- | -- |
| 2008 | -- | -- |
| 2007 | -- | -- |
| 2006 | -- | -- |
Find assessor info on the county website
Monthly payment
Est. payment
Payment breakdown
Explore the cost of this home by adjusting the details. Changes won't be saved.Climate risks
Neighborhood: 29662
Nearby schools
Schools provided by the listing agent
- Elementary: Mauldin
- Middle: Mauldin
- High: Mauldin
Source: Greater Greenville AOR. This data may not be complete. We recommend contacting the local school district to confirm school assignments for this home.

Similar homes
- $235,0003 bd4 ba2k sqft218 Cambria Ct, Mauldin, SC 29662For Sale
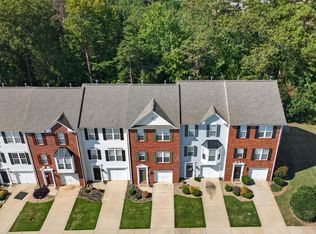 MLS ID #1605658, Lee Cunningham, Cunningham Realty Inc.. Greater Greenville AOR
 - $265,0003 bd4 ba1.9k sqft415 Woodbark Ct, Mauldin, SC 29662For Sale
 MLS ID #1603964, Lisa Griffith, Griffith Real Estate Advisors. Greater Greenville AOR
 - $254,0003 bd3 ba1.5k sqft475 Woodbark Ct, Mauldin, SC 29662For Sale
 MLS ID #1585835, Leasha Rennhack, Real Broker Gvl, LLC. Greater Greenville AOR
 - $239,9003 bd3 ba1.5k sqftThe Townes At Cardinal Creek, Greenville, SC 29607For Sale
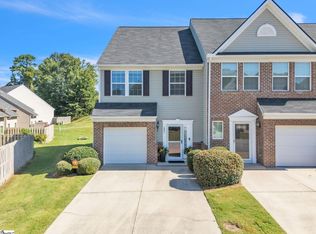 MLS ID #1603544, Amy Stone, Real Broker Gvl, LLC. Greater Greenville AOR
