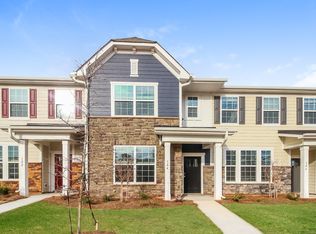
This beautiful modern home features fresh, neutral finishes throughout, making it easy to match any style. The spacious kitchen includes quartz countertops, a large island, and stainless steel appliances, ideal for everyday living and entertaining. The open-concept living and dining area offers plenty of space for guests to gather. An additional flex room at the front of the home can be used as a home office, hobby room, or extra living space. Upstairs, you will find all bedrooms along with a convenient laundry room. The large primary suite includes a walk-in closet and a private bathroom, creating the perfect place to unwind at the end of the day. With a great mix of style, comfort, and functionality, this home is ready for you to make it your own. Ask about how the seller's preferred lender can help.
For sale
$239,900
30 Gaskins Trl, Travelers Rest, SC 29690
3beds
1,882sqft
Townhouse, Residential
Built in ----
2,613 Square Feet Lot
$234,000 Zestimate®
$127/sqft
$-- HOA
What's special
Spacious kitchenFresh neutral finishes throughoutLarge islandStainless steel appliancesAdditional flex roomQuartz countertopsLarge primary suite
- 36 days
- 270
- 36
Zillow last checked:
Listing updated:
Listed by:
Alex Fisher 803-629-2249,
Kingfisher Realty
Source: Greater Greenville AOR,MLS#: 1602736
Facts & features
Interior
Bedrooms & bathrooms
- Bedrooms: 3
- Bathrooms: 3
- Full bathrooms: 2
- 1/2 bathrooms: 1
Rooms
- Room types: Laundry
Primary bedroom
- Area: 196
- Dimensions: 14 x 14
Bedroom 2
- Area: 132
- Dimensions: 12 x 11
Bedroom 3
- Area: 130
- Dimensions: 10 x 13
Primary bathroom
- Features: Double Sink, Full Bath, Shower Only, Walk-In Closet(s)
- Level: Second
Dining room
- Area: 121
- Dimensions: 11 x 11
Kitchen
- Area: 304
- Dimensions: 16 x 19
Living room
- Area: 361
- Dimensions: 19 x 19
Heating
- Forced Air
Cooling
- Central Air
Appliances
- Included: Dishwasher, Refrigerator, Free-Standing Electric Range, Microwave, Electric Water Heater
- Laundry: 2nd Floor, Electric Dryer Hookup, Washer Hookup, Laundry Room
Features
- Ceiling Smooth, Granite Counters, Open Floorplan, Pantry
- Flooring: Carpet, Vinyl
- Basement: None
- Has fireplace: No
- Fireplace features: None
Interior area
- Total interior livable area: 1,882 sqft
Property
Parking
- Total spaces: 1
- Parking features: Detached, Concrete
- Garage spaces: 1
- Has uncovered spaces: Yes
Features
- Levels: Two
- Stories: 2
- Exterior features: None
Lot
- Size: 2,613 Square Feet
- Topography: Level
Details
- Parcel number: 0503.0801049.00
Construction
Type & style
- Home type: Townhouse
- Architectural style: Traditional
- Property subtype: Townhouse, Residential
Materials
- Vinyl Siding
- Foundation: Slab
- Roof: Architectural
Utilities & green energy
- Sewer: Public Sewer
- Water: Public
Community & HOA
Community
- Features: Sidewalks, Lawn Maintenance
- Subdivision: Hawkins Park
HOA
- Has HOA: No
- Services included: Insurance, Maintenance Grounds, Street Lights, Trash, Termite Contract
Location
- Region: Travelers Rest
Financial & listing details
- Price per square foot: $127/sqft
- Tax assessed value: $304,460
- Annual tax amount: $4,938
- Date on market: 9/2/2026
Estimated market value
$234,000
$222,000 - $246,000
$2,005/mo
Price history
| Date | Event | Price |
|---|---|---|
| 9/2/2026 | Listed for sale | $239,900$127/sqft |
Source:  Greater Greenville AOR #1602736 Report a problem Greater Greenville AOR #1602736 Report a problem | ||
| 9/1/2026 | Listing removed | $239,900$127/sqft |
Source: Greater Greenville AOR #1592869 Report a problem | ||
| 8/25/2026 | Price change | $239,900-2.1%$127/sqft |
Source: Greater Greenville AOR #1592869 Report a problem | ||
| 7/22/2026 | Price change | $245,000-3.9%$130/sqft |
Source: Greater Greenville AOR #1592869 Report a problem | ||
| 5/26/2026 | Listed for sale | $255,000$135/sqft |
Source: Greater Greenville AOR #1592869 Report a problem | ||
| 8/7/2023 | Listing removed | -- |
Source: Zillow Rentals Report a problem | ||
| 6/23/2023 | Listed for rent | $1,749-5.4%$1/sqft |
Source: Zillow Rentals Report a problem | ||
| 6/2/2023 | Listing removed | -- |
Source: Zillow Rentals Report a problem | ||
| 5/29/2023 | Listed for rent | $1,849$1/sqft |
Source: Zillow Rentals Report a problem | ||
| 5/29/2023 | Listing removed | -- |
Source: Zillow Rentals Report a problem | ||
| 4/26/2023 | Price change | $1,849-8%$1/sqft |
Source: Zillow Rentals Report a problem | ||
| 4/1/2023 | Price change | $2,009-8.5%$1/sqft |
Source: Zillow Rentals Report a problem | ||
| 3/3/2023 | Listed for rent | $2,195$1/sqft |
Source: Zillow Rentals Report a problem | ||
| 1/10/2023 | Listing removed | -- |
Source: Zillow Rentals Report a problem | ||
| 12/21/2022 | Listed for rent | $2,195$1/sqft |
Source: Zillow Rentals Report a problem | ||
Public tax history
| Year | Property taxes | Tax assessment |
|---|---|---|
| 2025 | $4,938 +4.5% | $245,030 +15% |
| 2024 | $4,727 +0.3% | $213,080 |
| 2023 | $4,713 | $213,080 |
Find assessor info on the county website
Monthly payment
Est. payment
Payment breakdown
Explore the cost of this home by adjusting the details. Changes won't be saved.Climate risks
Neighborhood: 29690
Nearby schools
Schools provided by the listing agent
- Elementary: Gateway
- Middle: Northwest
- High: Travelers Rest
Source: Greater Greenville AOR. This data may not be complete. We recommend contacting the local school district to confirm school assignments for this home.
Similar homes
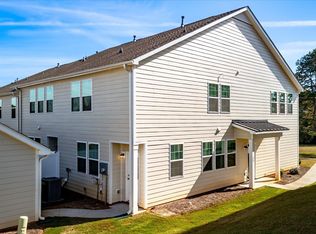
- $224,9003 bd3 ba1.8k sqft34 Gaskins Trl, Travelers Rest, SC 29690For Sale
 MLS ID #1605419, Alex Fisher, Kingfisher Realty. Greater Greenville AOR
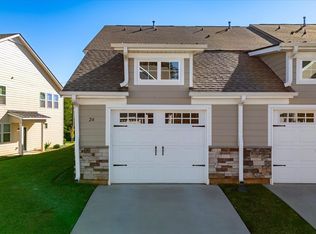
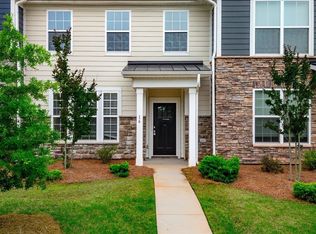
 - $235,0003 bd3 ba1.8k sqft16 Gaskins Trl, Travelers Rest, SC 29690For Sale
 MLS ID #1602437, Alex Fisher, Kingfisher Realty. Greater Greenville AOR
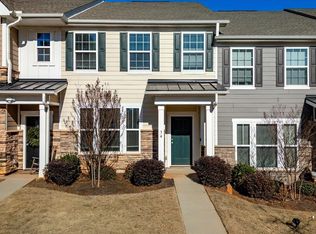
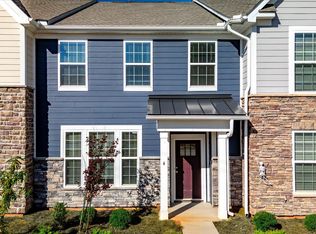
 - $229,9003 bd3 ba1.8k sqft4 Gaskins Trl, Travelers Rest, SC 29690For Sale
 MLS ID #1603775, Alex Fisher, Kingfisher Realty. Greater Greenville AOR
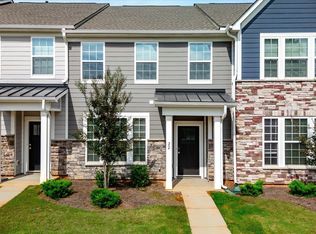
 - $230,0003 bd3 ba2k sqft22 Gaskins Trl, Travelers Rest, SC 29690For Sale
 MLS ID #1602734, Alex Fisher, Kingfisher Realty. Greater Greenville AOR
