Five year old townhouse minutes from downtown!! This stunning end-unit townhome offers effortless, maintenance-free living just 10 minutes from Falls Park in downtown Greenville and 4 minutes from the Swamp Rabbit Trail and Grocery. The sensible floor plan features a spacious, light-filled living room, a functional kitchen with an island, and a dedicated dining space. Upstairs, the primary suite includes an en-suite bathroom and a large walk-in closet. Additional bedrooms can be found adjacent to a full hall bathroom and laundry room. Step outside to your private back patio with serene, tree-lined views. Recent updates include a brand-new range, new carpet and padding, fresh interior paint throughout, and cleaned HVAC vents. Community HOA fees cover all lawn and landscape maintenance, and residents enjoy walkable streets and a central dog park. Complete with two assigned parking spaces, this turn-key property is ready for you!
For sale
Price cut: $11K (10/26)
$189,000
545 Hampton Townes Dr, Greenville, SC 29617
3beds
1,245sqft
Townhouse, Residential
Built in 2021
1,742 Square Feet Lot
$188,000 Zestimate®
$152/sqft
$-- HOA
What's special
Dedicated dining spaceLarge walk-in closet
- 67 days
- 423
- 54
Zillow last checked:
Listing updated:
Listed by:
Greg Connell 864-214-5678,
Keller Williams DRIVE
Source: Greater Greenville AOR,MLS#: 1602933
Facts & features
Interior
Bedrooms & bathrooms
- Bedrooms: 3
- Bathrooms: 3
- Full bathrooms: 2
- 1/2 bathrooms: 1
Rooms
- Room types: Laundry, Attic
Primary bedroom
- Area: 132
- Dimensions: 12 x 11
Bedroom 2
- Area: 90
- Dimensions: 10 x 9
Bedroom 3
- Area: 90
- Dimensions: 10 x 9
Primary bathroom
- Features: Full Bath, Tub/Shower, Walk-In Closet(s)
- Level: Second
Dining room
- Area: 63
- Dimensions: 9 x 7
Kitchen
- Area: 132
- Dimensions: 12 x 11
Living room
- Area: 240
- Dimensions: 16 x 15
Heating
- Electric, Forced Air
Cooling
- Central Air, Electric
Appliances
- Included: Dishwasher, Range, Microwave, Electric Water Heater
- Laundry: 2nd Floor, Laundry Closet, Electric Dryer Hookup, Washer Hookup, Laundry Room
Features
- High Ceilings, Ceiling Smooth, Open Floorplan, Laminate Counters
- Flooring: Carpet, Ceramic Tile, Luxury Vinyl
- Windows: Tilt Out Windows, Vinyl/Aluminum Trim, Insulated Windows
- Basement: None
- Attic: Pull Down Stairs,Storage
- Has fireplace: No
- Fireplace features: None
Interior area
- Total interior livable area: 1,245 sqft
Property
Parking
- Parking features: None, Assigned, Other
- Has uncovered spaces: Yes
Features
- Levels: Two
- Stories: 2
- Patio & porch: Patio
Lot
- Size: 1,742 Square Feet
- Features: Few Trees
- Topography: Level
Details
- Parcel number: B011.0201029.00
Construction
Type & style
- Home type: Townhouse
- Architectural style: Traditional
- Property subtype: Townhouse, Residential
Materials
- Vinyl Siding
- Foundation: Slab
- Roof: Composition
Condition
- Year built: 2021
Utilities & green energy
- Sewer: Public Sewer
- Water: Public
- Utilities for property: Cable Available
Community & HOA
Community
- Features: Common Areas, Sidewalks, Lawn Maintenance, Dog Park, Landscape Maintenance
- Security: Smoke Detector(s)
- Subdivision: Hampton Townes
HOA
- Has HOA: Yes
- Services included: Common Area Ins., Maintenance Structure, Maintenance Grounds, Street Lights, Restrictive Covenants
Location
- Region: Greenville
Financial & listing details
- Price per square foot: $152/sqft
- Tax assessed value: $198,200
- Annual tax amount: $3,884
- Date on market: 9/4/2026
Estimated market value
$188,000
$179,000 - $197,000
$1,652/mo
Price history
| Date | Event | Price |
|---|---|---|
| 10/26/2026 | Price change | $189,000-5.5%$152/sqft |
Source:  Greater Greenville AOR #1602933 Report a problem | ||
| 9/4/2026 | Listed for sale | $200,000+20.5%$161/sqft |
Source: Greater Greenville AOR #1602933 Report a problem | ||
| 4/21/2021 | Sold | $165,985$133/sqft |
Source: Public Record Report a problem | ||
Public tax history
| Year | Property taxes | Tax assessment |
|---|---|---|
| 2025 | $3,884 +3.5% | $179,600 +15% |
| 2024 | $3,752 -0.5% | $156,180 |
| 2023 | $3,770 +6.8% | $156,180 |
| 2022 | $3,530 +70.3% | $156,180 |
| 2021 | $2,073 +958.9% | $156,180 +594.1% |
| 2020 | $196 | $22,500 |
Find assessor info on the county website
Monthly payment
Est. payment
Payment breakdown
Explore the cost of this home by adjusting the details. Changes won't be saved.Climate risks
Neighborhood: 29617
Nearby schools
Schools provided by the listing agent
- Elementary: Monaview
- Middle: Lakeview
- High: Berea
Source: Greater Greenville AOR. This data may not be complete. We recommend contacting the local school district to confirm school assignments for this home.
- $208,7003 bd2 ba1.3k sqft543 Hampton Townes Dr, Greenville, SC 29617Off Market
- $210,7003 bd2 ba1.3k sqft541 Hampton Townes Dr, Greenville, SC 29617Off Market
- $207,9003 bd3 ba1.2k sqft539 Hampton Townes Dr, Greenville, SC 29617Off Market

- $216,2003 bd2 ba1.3k sqft537 Hampton Townes Dr, Greenville, SC 29617Off Market
Similar homes
- $219,9003 bd3 ba1.2k sqft101 Fernside Ct, Greenville, SC 29617For Sale
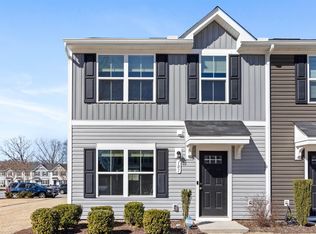 MLS ID #1581402, Raj Kaur, Keller Williams Grv Upst. Greater Greenville AOR
- $219,9953 bd3 ba1.6k sqftFoxcroft Townes, Greenville, SC 29617For Sale
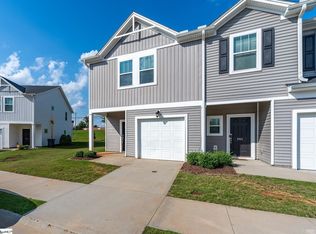 MLS ID #1602143, Cody Nathan, Carolina Moves, LLC. Greater Greenville AOR
- $227,0003 bd3 ba1.6k sqft228 Maple Forge Trl, Greenville, SC 29617For Sale
 MLS ID #1603643, Heather Listar, Keller Williams DRIVE. Greater Greenville AOR
- $223,7003 bd3 ba1.5k sqft8 Verdant Leaf Way, Greenville, SC 29617For Sale
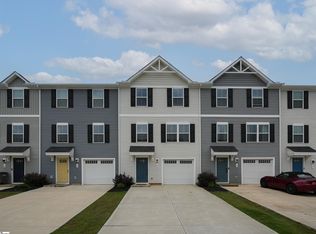 MLS ID #1593372, Michelle Lamielle, BHHS C Dan Joyner - Midtown. Greater Greenville AOR
