Built in 2022, this beautifully maintained two-story townhome offers energy-efficient, low-maintenance living with quality finishes in a convenient Greenville location near the Swamp Rabbit Trail and Swamp Rabbit Cafe. The open-concept main level features a spacious great room that flows seamlessly into the kitchen, complete with a large island, granite countertops, and walk-in pantry, plus a convenient half bath. Step outside to the patio, where you'll find an outdoor storage room, with additional storage available in the garage. Upstairs, the thoughtfully designed layout places the laundry room conveniently near all three bedrooms. The spacious primary suite features a large walk-in closet and ensuite bath with dual sinks, solid-surface countertops, and a large walk-in shower. Two additional bedrooms and a full hall bath provide plenty of space for guests, an office, or additional living needs. Additional highlights include a tankless gas water heater, garage parking, abundant storage, and an HOA fee of just $140 per month. Enjoy the convenience of a lock-and-leave lifestyle close to shopping, dining, parks, the Swamp Rabbit Trail, and all that downtown Greenville has to offer. Whether you're looking for your first home, a low-maintenance primary residence, or an easy-to-maintain home close to everything, this townhome is ready to impress!
Active
$219,950
615 Reese Ln, Greenville, SC 29617
3beds
1,596sqft
Townhouse
Built in 2022
1,306 Square Feet Lot
$218,100 Zestimate®
$138/sqft
$140/mo HOA
What's special
- 64 days
- 324
- 47
Zillow last checked:
Listing updated:
Listed by:
Mitzi B Kirsch 864-591-2121,
Century 21 Blackwell & Co
Source: SAR as distributed by MLS GRID,MLS#: 340849
Facts & features
Interior
Bedrooms & bathrooms
- Bedrooms: 3
- Bathrooms: 3
- Full bathrooms: 2
- 1/2 bathrooms: 1
Rooms
- Room types: Breakfast Area
Primary bedroom
- Area: 182
- Dimensions: 14x13
Bedroom 2
- Area: 110
- Dimensions: 10x11
Bedroom 3
- Area: 110
- Dimensions: 10x11
Dining room
- Area: 120
- Dimensions: 15x8
Kitchen
- Area: 120
- Dimensions: 10x12
Laundry
- Area: 40
- Dimensions: 5x8
Living room
- Area: 180
- Dimensions: 12x15
Loft
- Area: 120
- Dimensions: 10x12
Patio
- Area: 120
- Dimensions: 10x12
Heating
- Heat Pump, Electricity
Cooling
- Heat Pump, Electricity
Appliances
- Included: Gas Cooktop, Dishwasher, Disposal, Microwave, Gas Range, Refrigerator, Electric Water Heater
- Laundry: 2nd Floor, Electric Dryer Hookup, Walk-In, Washer Hookup
Features
- Ceiling Fan(s), Attic Stairs Pulldown, Ceiling - Smooth, Solid Surface Counters, Open Floorplan, Walk-In Pantry
- Flooring: Carpet, Ceramic Tile, Luxury Vinyl
- Windows: Window Treatments
- Has basement: No
- Attic: Pull Down Stairs
- Has fireplace: Yes
Interior area
- Total interior livable area: 1,596 sqft
- Finished area above ground: 1,596
- Finished area below ground: 0
Video & virtual tour
Property
Parking
- Total spaces: 1
- Parking features: Attached, Driveway, Garage, Attached Garage
- Attached garage spaces: 1
- Has uncovered spaces: Yes
Features
- Levels: Two
- Stories: 2
- Patio & porch: Patio
- Exterior features: Aluminum/Vinyl Trim
Lot
- Size: 1,306 Square Feet
- Features: Level
- Topography: Level
Details
- Parcel number: B015020105800
- Special conditions: Corporate Relocation
Construction
Type & style
- Home type: Townhouse
- Architectural style: Craftsman
- Property subtype: Townhouse
Materials
- Vinyl Siding
- Foundation: Slab
- Roof: Composition
Condition
- New construction: No
- Year built: 2022
Utilities & green energy
- Electric: Duke
- Gas: Piedmont
- Sewer: Public Sewer
- Water: Public, Greenville
Community & HOA
Community
- Features: Common Areas, Street Lights
- Security: Smoke Detector(s)
- Subdivision: Other
HOA
- Has HOA: Yes
- Amenities included: Street Lights
- Services included: Common Area, Lawn Service
- HOA fee: $140 monthly
Location
- Region: Greenville
Financial & listing details
- Price per square foot: $138/sqft
- Tax assessed value: $259,450
- Annual tax amount: $2,282
- Date on market: 8/21/2026
Estimated market value
$218,100
$207,000 - $229,000
$1,860/mo
Price history
| Date | Event | Price |
|---|---|---|
| 8/21/2026 | Listed for sale | $219,950-14.3%$138/sqft |
Source:  SAR as distributed by MLS GRID #340849 Report a problem SAR as distributed by MLS GRID #340849 Report a problem | ||
| 6/30/2022 | Sold | $256,540-1.9%$161/sqft |
Source:  Greater Greenville AOR #1463800 Report a problem Greater Greenville AOR #1463800 Report a problem | ||
| 2/22/2022 | Pending sale | $261,540$164/sqft |
Source: Greater Greenville AOR #1463800 Report a problem | ||
| 2/14/2022 | Price change | $261,540+1%$164/sqft |
Source: Greater Greenville AOR #1463800 Report a problem | ||
| 2/7/2022 | Listed for sale | $259,040$162/sqft |
Source: Greater Greenville AOR #1463800 Report a problem | ||
Public tax history
| Year | Property taxes | Tax assessment |
|---|---|---|
| 2025 | $2,283 -2.3% | $259,450 +7.2% |
| 2024 | $2,337 -1.4% | $241,950 |
| 2023 | $2,370 +71.7% | $241,950 |
| 2022 | $1,380 | $241,950 |
Find assessor info on the county website
Monthly payment
Est. payment
Payment breakdown
Explore the cost of this home by adjusting the details. Changes won't be saved.Climate risks
Neighborhood: 29617

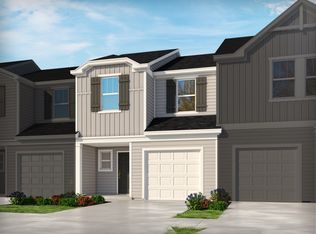

Similar homes
- $223,5003 bd3 ba1.6k sqftFoxcroft Townes, Greenville, SC 29617For Sale
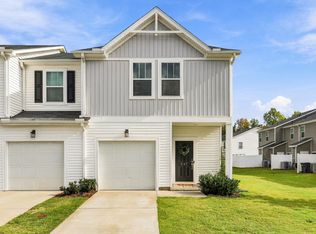 MLS ID #1607406, Barbara Dansby, Bracken Real Estate. Greater Greenville AOR
 - $219,9953 bd3 ba1.6k sqftFoxcroft Townes, Greenville, SC 29617For Sale
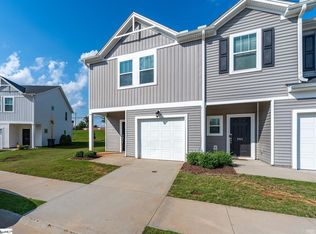 MLS ID #1602143, Cody Nathan, Carolina Moves, LLC. Greater Greenville AOR
 - $234,9003 bd3 ba1.5k sqftAugust Brook, Greenville, SC 29617For Sale
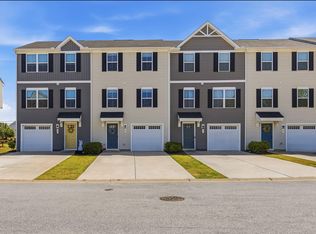 MLS ID #1606699, James Church, BHHS C Dan Joyner - Midtown. Greater Greenville AOR
 - $227,0003 bd3 ba1.6k sqft228 Maple Forge Trl, Greenville, SC 29617For Sale
 MLS ID #1603643, Heather Listar, Keller Williams DRIVE. Greater Greenville AOR
