Low Maintenance Living Meets Greenville Lifestyle! Welcome to your next home in Hampton Towns! This beautifully designed 3 bedroom, 2.5 bathroom end unit townhome offers the perfect blend of modern comfort, low-maintenance living, and an unbeatable Greenville location. Step inside and fall in love with the open concept floor plan, perfect for everyday living and entertaining. The main living areas feature stylish LVP flooring, while the kitchen offers stainless steel appliances and plenty of functionality. The washer and dryer hookups make laundry day a breeze. Retreat to the spacious primary bedroom, complete with a walk-in closet and private en-suite bathroom. You'll also enjoy the efficiency and convenience of a tankless water heater. Being an end unit adds an extra touch of privacy, with privacy fencing along one side. Step outside onto your concrete patio, the perfect spot for morning coffee, weekend grilling, or relaxing after a long day. And with parking right outside your front door, everyday convenience is built right in! But the best part? The location! Enjoy being just minutes from all that Greenville has to offer, including Downtown Greenville, the Swamp Rabbit Trail, Paris Mountain State Park, shopping, dining, and outdoor recreation. Whether you're looking for your first home, a low maintenance lifestyle, or a place close to everything Greenville has to offer, this townhome checks all the boxes! Don't wait homes like this don't stay on the market forever. Schedule your private showing today and see why Hampton Towns could be the perfect place to call home!
For sale
$215,000
122 Fernside Ct, Greenville, SC 29617
3beds
1,280sqft
Townhouse, Residential
Built in 2022
1,742 Square Feet Lot
$213,000 Zestimate®
$168/sqft
$-- HOA
What's special
Stylish lvp flooringPrivate en-suite bathroomTankless water heaterOpen concept floor planSpacious primary bedroomWasher and dryer hookupsWalk-in closet
- 15 days
- 299
- 33
Likely to sell faster than
Zillow last checked:
Listing updated:
Listed by:
Curston Owens 864-345-9364,
Chucktown Homes Team by LPT
Source: Greater Greenville AOR,MLS#: 1605008
Facts & features
Interior
Bedrooms & bathrooms
- Bedrooms: 3
- Bathrooms: 3
- Full bathrooms: 2
- 1/2 bathrooms: 1
Rooms
- Room types: Laundry
Primary bedroom
- Area: 132
- Dimensions: 12 x 11
Bedroom 2
- Area: 90
- Dimensions: 9 x 10
Bedroom 3
- Area: 90
- Dimensions: 9 x 10
Primary bathroom
- Level: Second
Dining room
- Area: 120
- Dimensions: 10 x 12
Kitchen
- Area: 96
- Dimensions: 8 x 12
Living room
- Area: 270
- Dimensions: 18 x 15
Heating
- Electric
Cooling
- Central Air
Appliances
- Included: Cooktop, Dishwasher, Disposal, Dryer, Refrigerator, Microwave, Electric Water Heater
- Laundry: 2nd Floor, Laundry Room
Features
- Ceiling Smooth, Walk-In Closet(s), Split Floor Plan, Pantry
- Flooring: Carpet, Luxury Vinyl
- Basement: None
- Has fireplace: No
- Fireplace features: None
Interior area
- Total interior livable area: 1,280 sqft
Property
Parking
- Parking features: See Remarks, Assigned, Paved
- Has uncovered spaces: Yes
Features
- Levels: Two
- Stories: 2
- Patio & porch: Patio
Lot
- Size: 1,742 Square Feet
- Features: Sidewalk, Few Trees
- Topography: Level
Details
- Parcel number: B011.0201054.00
Construction
Type & style
- Home type: Townhouse
- Architectural style: Craftsman
- Property subtype: Townhouse, Residential
Materials
- Vinyl Siding
- Foundation: Slab
- Roof: Architectural
Condition
- Year built: 2022
Utilities & green energy
- Sewer: Public Sewer
- Water: Public
Community & HOA
Community
- Features: Street Lights, Sidewalks, Lawn Maintenance, Landscape Maintenance
- Security: Smoke Detector(s)
- Subdivision: Hampton Townes
HOA
- Has HOA: Yes
- Services included: Maintenance Grounds, Street Lights, Termite Contract
Location
- Region: Greenville
Financial & listing details
- Price per square foot: $168/sqft
- Tax assessed value: $204,550
- Annual tax amount: $4,392
- Date on market: 9/26/2026
Estimated market value
$213,000
$202,000 - $224,000
$1,640/mo
Price history
| Date | Event | Price |
|---|---|---|
| 9/26/2026 | Listed for sale | $215,000$168/sqft |
Source:  Greater Greenville AOR #1605008 Report a problem Greater Greenville AOR #1605008 Report a problem | ||
| 8/6/2024 | Listing removed | -- |
Source: Zillow Rentals Report a problem | ||
| 7/12/2024 | Price change | $1,625-3%$1/sqft |
Source: Zillow Rentals Report a problem | ||
| 7/2/2024 | Price change | $1,675-4.3%$1/sqft |
Source: Zillow Rentals Report a problem | ||
| 6/15/2024 | Listed for rent | $1,750$1/sqft |
Source: Zillow Rentals Report a problem | ||
| 6/12/2024 | Sold | $215,000-4.4%$168/sqft |
Source: Greater Greenville AOR #1524323 Report a problem | ||
| 5/23/2024 | Contingent | $225,000$176/sqft |
Source: Greater Greenville AOR #1524323 Report a problem | ||
| 5/21/2024 | Listed for sale | $225,000$176/sqft |
Source: Greater Greenville AOR #1524323 Report a problem | ||
| 5/17/2024 | Contingent | $225,000$176/sqft |
Source: Greater Greenville AOR #1524323 Report a problem | ||
| 5/9/2024 | Price change | $225,000-2.1%$176/sqft |
Source: Greater Greenville AOR #1524323 Report a problem | ||
| 4/18/2024 | Listed for sale | $229,900+1.1%$180/sqft |
Source: Greater Greenville AOR #1524323 Report a problem | ||
| 4/15/2024 | Listing removed | -- |
Source: Greater Greenville AOR #1516861 Report a problem | ||
| 3/20/2024 | Listed for sale | $227,500$178/sqft |
Source: Greater Greenville AOR #1516861 Report a problem | ||
| 3/12/2024 | Pending sale | $227,500$178/sqft |
Source: Greater Greenville AOR #1516861 Report a problem | ||
| 3/5/2024 | Price change | $227,500-3.2%$178/sqft |
Source: Greater Greenville AOR #1516861 Report a problem | ||
| 1/17/2024 | Listed for sale | $235,000+19.3%$184/sqft |
Source: Greater Greenville AOR #1516861 Report a problem | ||
| 3/11/2022 | Sold | $196,970$154/sqft |
Source: Public Record Report a problem | ||
Public tax history
| Year | Property taxes | Tax assessment |
|---|---|---|
| 2025 | $4,392 +134.9% | $204,550 +8.6% |
| 2024 | $1,870 -1.4% | $188,370 |
| 2023 | $1,895 +58.1% | $188,370 +25.5% |
| 2022 | $1,199 +524.3% | $150,100 +567.1% |
| 2021 | $192 -1.9% | $22,500 |
| 2020 | $196 | $22,500 |
Find assessor info on the county website
Monthly payment
Est. payment
Payment breakdown
Explore the cost of this home by adjusting the details. Changes won't be saved.Climate risks
Neighborhood: 29617
Nearby schools
Schools provided by the listing agent
- Elementary: Monaview
- Middle: Lakeview
- High: Berea
Source: Greater Greenville AOR. This data may not be complete. We recommend contacting the local school district to confirm school assignments for this home.

Similar homes
- $209,9003 bd3 ba1.2k sqftHampton Townes, Greenville, SC 29617For Sale
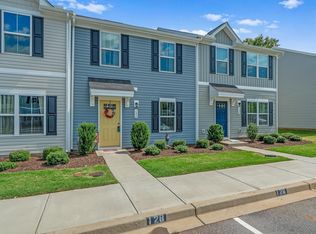 MLS ID #1603550, Iris Wainright, Carolina Moves, LLC. Greater Greenville AOR
 - $219,9003 bd3 ba1.2k sqft101 Fernside Ct, Greenville, SC 29617For Sale
 MLS ID #1581402, Raj Kaur, Keller Williams Grv Upst. Greater Greenville AOR
 - $200,0003 bd3 ba1.2k sqftHampton Townes, Greenville, SC 29617For Sale
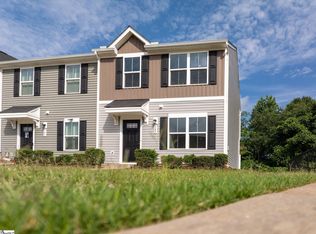 MLS ID #1602933, Greg Connell, Keller Williams DRIVE. Greater Greenville AOR
 - $219,9953 bd3 ba1.6k sqftFoxcroft Townes, Greenville, SC 29617For Sale
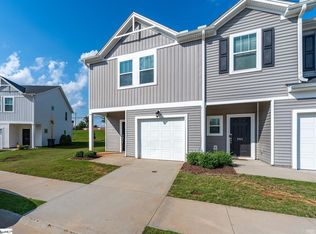 MLS ID #1602143, Cody Nathan, Carolina Moves, LLC. Greater Greenville AOR
