Welcome to 102 Rasor Drive, where charm, opportunity, and location come together in the heart of the sought-after Sans Souci community! This move-in ready 3-bedroom, 1.5-bath home offers the perfect canvas for homeowners looking to make a space their own while enjoying one of Greenville's most unique and community-oriented neighborhoods.
Inside, you'll find beautiful hardwood floors, a fresh coat of paint, and a bright, inviting layout that's ready for you from day one. Step outside to discover a sprawling lot of over half an acre—a rare find in this location! Whether you envision creating your own private outdoor oasis, expanding the existing home, or exploring the potential for an accessory dwelling unit (ADU) (subject to zoning and local approvals), the possibilities are abundant.
Enjoy being just minutes from the Swamp Rabbit Trail, local coffee shops, restaurants, parks, and all the charm that Sans Souci has to offer. With easy access to Downtown Greenville, you'll love having world-class dining, shopping, and entertainment just a short drive away while still enjoying the space and character of an established neighborhood.
Whether you're searching for your first home, a place to put down roots, or a property with room to grow, 102 Rasor Drive is a rare opportunity you won't want to miss!
For sale
Price cut: $5K (9/21)
$214,900
102 Rasor Dr, Greenville, SC 29617
3beds
1,200sqft
Single Family Residence
Built in 1960
0.52 Acres Lot
$210,900 Zestimate®
$179/sqft
$-- HOA
What's special
Fresh coat of paintBright inviting layoutBeautiful hardwood floors
- 81 days
- 1,348
- 159
Likely to sell faster than
Zillow last checked:
Listing updated:
Listed by:
Michelle Spearman 864-633-0773,
Clardy Real Estate
Source: WUMLS,MLS#: 20303992 Originating MLS: Western Upstate Association of Realtors
Originating MLS: Western Upstate Association of RealtorsFacts & features
Interior
Bedrooms & bathrooms
- Bedrooms: 3
- Bathrooms: 2
- Full bathrooms: 1
- 1/2 bathrooms: 1
- Main level bathrooms: 1
- Main level bedrooms: 3
Heating
- Central, Electric
Cooling
- Central Air, Electric
Appliances
- Included: Dryer, Dishwasher, Electric Oven, Electric Range, Electric Water Heater, Refrigerator, Washer
- Laundry: Electric Dryer Hookup
Features
- Ceiling Fan(s), Laminate Countertop, Other, See Remarks
- Flooring: Hardwood
- Basement: None,Crawl Space
Interior area
- Total structure area: 1,200
- Total interior livable area: 1,200 sqft
Property
Parking
- Parking features: None
Features
- Levels: One
- Stories: 1
- Patio & porch: Front Porch
- Exterior features: Porch
Lot
- Size: 0.52 Acres
- Features: Not In Subdivision, Outside City Limits
Details
- Parcel number: 0439000402000
Construction
Type & style
- Home type: SingleFamily
- Architectural style: Bungalow
- Property subtype: Single Family Residence
Materials
- Vinyl Siding
- Foundation: Crawlspace
- Roof: Architectural,Shingle
Condition
- Year built: 1960
Utilities & green energy
- Sewer: Public Sewer
- Water: Public
Community & HOA
Community
- Security: Smoke Detector(s)
HOA
- Has HOA: No
Location
- Region: Greenville
Financial & listing details
- Price per square foot: $179/sqft
- Tax assessed value: $199,790
- Annual tax amount: $3,404
- Date on market: 7/17/2026
- Cumulative days on market: 80 days
- Listing agreement: Exclusive Right To Sell
Estimated market value
$210,900
$200,000 - $221,000
$1,428/mo
Price history
| Date | Event | Price |
|---|---|---|
| 9/21/2026 | Price change | $214,900-2.3%$179/sqft |
Source:  Greater Greenville AOR #1598150 Report a problem Greater Greenville AOR #1598150 Report a problem | ||
| 9/11/2026 | Price change | $219,900-3.5%$183/sqft |
Source: Greater Greenville AOR #1598150 Report a problem | ||
| 9/2/2026 | Price change | $227,900-0.9%$190/sqft |
Source: Greater Greenville AOR #1598150 Report a problem | ||
| 7/17/2026 | Listed for sale | $229,900+65.8%$192/sqft |
Source:  WUMLS #20303992 Report a problem WUMLS #20303992 Report a problem | ||
| 2/24/2021 | Listing removed | -- |
Source: Owner Report a problem | ||
| 6/13/2020 | Listing removed | $1,200$1/sqft |
Source: Owner Report a problem | ||
| 5/26/2020 | Listed for rent | $1,200$1/sqft |
Source: Owner Report a problem | ||
| 3/7/2020 | Listing removed | $1,200$1/sqft |
Source: Owner Report a problem | ||
| 2/26/2020 | Sold | $138,650-0.6%$116/sqft |
Source: Greater Greenville AOR #1410268 Report a problem | ||
| 2/26/2020 | Listed for rent | $1,200$1/sqft |
Source: Owner Report a problem | ||
| 1/27/2020 | Pending sale | $139,500$116/sqft |
Source: Blackstream International RE #1410268 Report a problem | ||
| 1/24/2020 | Listed for sale | $139,500-0.3%$116/sqft |
Source: Blackstream International RE #1410268 Report a problem | ||
| 7/11/2019 | Listing removed | $139,975$117/sqft |
Source: Blackstream International RE #1393007 Report a problem | ||
| 6/26/2019 | Price change | $139,975-3.4%$117/sqft |
Source: Blackstream International RE #1393007 Report a problem | ||
| 6/13/2019 | Price change | $144,950-3.3%$121/sqft |
Source: Blackstream International RE #1393007 Report a problem | ||
| 5/23/2019 | Listed for sale | $149,850+104.7%$125/sqft |
Source: Blackstream International RE #1393007 Report a problem | ||
| 10/29/2014 | Sold | $73,220-2.4%$61/sqft |
Source: Greater Greenville AOR #1285803 Report a problem | ||
| 9/10/2014 | Price change | $75,000-6.1%$63/sqft |
Source: RE/MAX REALTY PROFESSIONALS #1285803 Report a problem | ||
| 8/19/2014 | Listed for sale | $79,900+6.5%$67/sqft |
Source: RE/MAX Realty Professionals #1285803 Report a problem | ||
| 11/27/2012 | Listing removed | $75,000$63/sqft |
Source: Keller Williams Realty #1243492 Report a problem | ||
| 8/1/2012 | Price change | $75,000-6.1%$63/sqft |
Source: Keller Williams Realty #1243492 Report a problem | ||
| 7/6/2012 | Price change | $79,900-6%$67/sqft |
Source: Keller Williams Realty #1243492 Report a problem | ||
| 5/11/2012 | Price change | $85,000+0.1%$71/sqft |
Source: RE/MAX REALTY PROFESSIONALS #1240772 Report a problem | ||
| 3/24/2012 | Price change | $84,900-2.3%$71/sqft |
Source: RE/MAX Realty Professionals #1236990 Report a problem | ||
| 3/1/2012 | Listed for sale | $86,900+5%$72/sqft |
Source: RE/MAX Realty Professionals #1236990 Report a problem | ||
| 5/6/2009 | Sold | $82,800+21%$69/sqft |
Source: Public Record Report a problem | ||
| 9/23/2004 | Sold | $68,450$57/sqft |
Source: Public Record Report a problem | ||
Public tax history
| Year | Property taxes | Tax assessment |
|---|---|---|
| 2025 | $3,404 +3.7% | $151,850 +15% |
| 2024 | $3,284 -0.2% | $132,050 |
| 2023 | $3,291 +4% | $132,050 |
| 2022 | $3,164 -2.6% | $132,050 |
| 2021 | $3,250 +201.8% | $132,050 +73.6% |
| 2020 | $1,077 +2.1% | $76,080 |
| 2019 | $1,054 +11.4% | $76,080 |
| 2018 | $946 | $76,080 +2402.6% |
| 2017 | $946 +0% | $3,040 -96% |
| 2016 | $946 +5.6% | $76,080 |
| 2015 | $896 | $76,080 -14.9% |
| 2014 | $896 -11% | $89,410 |
| 2013 | $1,007 +4% | $89,410 |
| 2012 | $968 | -- |
| 2011 | $968 +0.1% | -- |
| 2010 | $967 | -- |
| 2009 | -- | -- |
| 2008 | -- | -- |
| 2007 | -- | -- |
| 2006 | -- | -- |
| 2005 | -- | -- |
| 2004 | -- | -- |
| 2003 | -- | -- |
| 2002 | -- | -- |
| 2001 | -- | -- |
| 2000 | -- | -- |
Find assessor info on the county website
Monthly payment
Est. payment
Payment breakdown
Explore the cost of this home by adjusting the details. Changes won't be saved.Climate risks
Neighborhood: 29617
Nearby schools
Schools provided by the listing agent
- Elementary: Duncan Elementary
- Middle: Lakeview Middle
- High: Berea High
Source: WUMLS. This data may not be complete. We recommend contacting the local school district to confirm school assignments for this home.
Similar homes
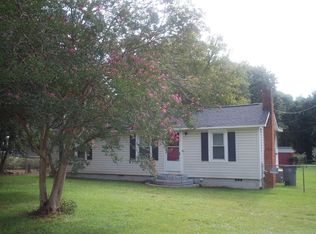
- $215,0003 bd2 ba1.5k sqft3 New Perry Rd, Greenville, SC 29617For Sale
 MLS ID #1605191, Jordan Pham, BHHS C Dan Joyner - Midtown. Greater Greenville AOR
 - $224,9003 bd1 ba1.2k sqft116 W Decatur St, Greenville, SC 29617For Sale
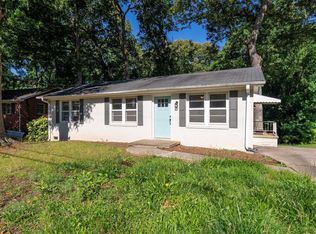 MLS ID #1595453, Cindy Fox Miller, Keller Williams Upstate Legacy. Greater Greenville AOR
 - $240,0003 bd2 ba970 sqft320 Langston Dr, Greenville, SC 29617For Sale
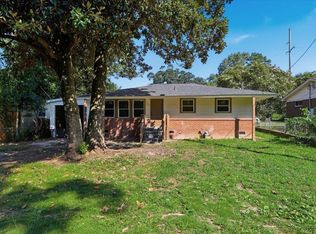 MLS ID #340980, Liliya Kimbrell, Shulikov Realty & Associates. SAR as distributed by MLS GRID
 - $225,0002 bd1 ba900 sqft110 Dukeland Dr, Greenville, SC 29617For Sale
 MLS ID #1602208, Delisa Dawkins, Real Home International. Greater Greenville AOR
