Welcome to 3108 Old Buncombe Road, a charming home offering comfort, character, and convenience in Greenville, South Carolina!** This 3-bedroom, 1-bath home features inviting living spaces, warm wood flooring, and plenty of possibilities to make it your own. Step inside to discover a welcoming living room highlighted by a beautiful brick fireplace, built-in shelving, and ceiling fans. The adjoining dining area offers a versatile space for everyday meals or entertaining guests. The kitchen features gray cabinetry, generous countertop space, and a double-basin sink, providing a functional layout for daily living. Each bedroom offers flexible space for your personal needs, whether you're looking for a comfortable retreat, home office, or hobby room. Outside, the property sits on an approximately 0.31-acre lot, offering room to enjoy the outdoors and explore your landscaping ideas. Conveniently located along Old Buncombe Road, this home provides access to shopping, dining, parks, and the many attractions of the Greenville area, including downtown Greenville's restaurants, entertainment, and vibrant Main Street. Whether you're searching for your next home or an investment opportunity, 3108 Old Buncombe Road is full of potential. Schedule your private showing and discover the possibilities! This is an AS-IS listing
For sale
Price cut: $10K (11/11)
$190,000
3108 Old Buncombe Rd, Greenville, SC 29609
3beds
1,128sqft
Single Family Residence, Residential
Built in 1963
0.3 Acres Lot
$193,800 Zestimate®
$168/sqft
$-- HOA
What's special
Beautiful brick fireplaceBuilt-in shelvingAdjoining dining areaInviting living spacesGenerous countertop spaceWarm wood flooringCeiling fans
- 20 days
- 975
- 94
Likely to sell faster than
Zillow last checked:
Listing updated:
Listed by:
Michael Roberts 864-245-0129,
LPT Realty, LLC.,
Tracy Roberts,
LPT Realty, LLC.
Source: Greater Greenville AOR,MLS#: 1607497
Facts & features
Interior
Bedrooms & bathrooms
- Bedrooms: 3
- Bathrooms: 1
- Full bathrooms: 1
- Main level bathrooms: 1
- Main level bedrooms: 3
Rooms
- Room types: Laundry
Primary bedroom
- Area: 154
- Dimensions: 14 x 11
Bedroom 2
- Area: 110
- Dimensions: 10 x 11
Bedroom 3
- Area: 121
- Dimensions: 11 x 11
Primary bathroom
- Level: Main
Dining room
- Area: 132
- Dimensions: 12 x 11
Kitchen
- Area: 99
- Dimensions: 9 x 11
Living room
- Area: 252
- Dimensions: 18 x 14
Heating
- Natural Gas
Cooling
- Central Air
Appliances
- Included: Range, Gas Water Heater
- Laundry: 1st Floor, Walk-in, Laundry Room
Features
- Ceiling Fan(s), Laminate Counters
- Flooring: Carpet, Vinyl
- Basement: None
- Attic: Storage
- Number of fireplaces: 1
- Fireplace features: Masonry
Interior area
- Total interior livable area: 1,128 sqft
Property
Parking
- Parking features: None, Driveway, Gravel
- Has uncovered spaces: Yes
Features
- Levels: One
- Stories: 1
- Exterior features: None
- Fencing: Fenced
Lot
- Size: 0.3 Acres
- Dimensions: 66 x 199 x 66 x 200
- Features: 1/2 Acre or Less
- Topography: Level
Details
- Parcel number: 0163.0003030.00
Construction
Type & style
- Home type: SingleFamily
- Architectural style: Bungalow
- Property subtype: Single Family Residence, Residential
Materials
- Vinyl Siding
- Foundation: Crawl Space
- Roof: Composition
Condition
- Year built: 1963
Utilities & green energy
- Sewer: Public Sewer
- Water: Public
Community & HOA
Community
- Features: None
- Subdivision: Other
HOA
- Has HOA: No
- Services included: None
Location
- Region: Greenville
Financial & listing details
- Price per square foot: $168/sqft
- Tax assessed value: $134,760
- Annual tax amount: $847
- Date on market: 10/23/2026
Estimated market value
$193,800
$184,000 - $203,000
$1,697/mo
Price history
| Date | Event | Price |
|---|---|---|
| 11/11/2026 | Price change | $190,000-5%$168/sqft |
Source:  Greater Greenville AOR #1607497 Report a problem | ||
| 11/9/2026 | Listed for sale | $200,000$177/sqft |
Source: Greater Greenville AOR #1607497 Report a problem | ||
| 11/2/2026 | Contingent | $200,000+1215.8%$177/sqft |
Source: Greater Greenville AOR #1607497 Report a problem | ||
| 8/25/1994 | Sold | $15,200$13/sqft |
Source: Agent Provided Report a problem | ||
Public tax history
| Year | Property taxes | Tax assessment |
|---|---|---|
| 2025 | $847 +3.5% | $73,920 +15% |
| 2024 | $818 -0.7% | $64,290 |
| 2023 | $824 +2.2% | $64,290 |
| 2022 | $806 -13% | $64,290 |
| 2021 | $927 +4% | $64,290 +15% |
| 2020 | $891 +1.9% | $55,910 |
| 2019 | $874 +14% | $55,910 |
| 2018 | $767 | $55,910 +2396% |
| 2017 | $767 +0% | $2,240 -96% |
| 2016 | $767 +5.6% | $55,910 |
| 2015 | $726 | $55,910 -16.4% |
| 2014 | $726 -10.9% | $66,860 |
| 2013 | $815 +3.7% | $66,860 |
| 2012 | $786 | -- |
| 2011 | $786 +0.1% | -- |
| 2010 | $785 | -- |
| 2009 | -- | -- |
| 2008 | -- | -- |
| 2007 | -- | -- |
| 2006 | -- | -- |
| 2005 | -- | -- |
| 2004 | -- | -- |
| 2003 | -- | -- |
| 2002 | -- | -- |
| 2001 | -- | -- |
| 2000 | -- | -- |
Find assessor info on the county website
Monthly payment
Est. payment
Payment breakdown
Explore the cost of this home by adjusting the details. Changes won't be saved.Climate risks
Neighborhood: Sans Souci
Nearby schools
Schools provided by the listing agent
- Elementary: Cherrydale
- Middle: Lakeview
- High: Berea
Source: Greater Greenville AOR. This data may not be complete. We recommend contacting the local school district to confirm school assignments for this home.
- $288,2002 bd2 ba1.5k sqft3110 Old Buncombe Rd, Greenville, SC 29609Off Market
- $269,9002 bd1 ba1.2k sqft3106 Old Buncombe Rd, Greenville, SC 29609Sold
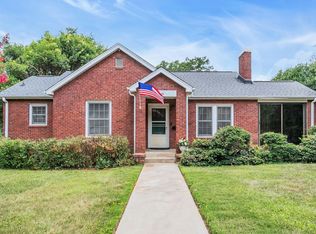
- $185,400-- bd-- ba1.4k sqft3100 Old Buncombe Rd, Greenville, SC 29609Off Market
- $271,8003 bd2 ba1.4k sqft3112 Old Buncombe Rd, Greenville, SC 29609Off Market
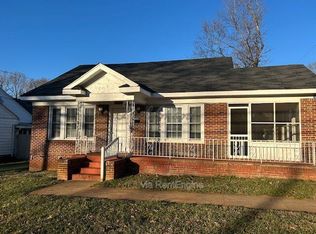
Similar homes
- $214,9003 bd2 ba1k sqft18 Verner Creek Ct, Greenville, SC 29609For Sale
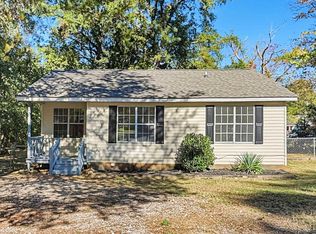 MLS ID #1608425, Steve Metarelis, Offerpad Brokerage, LLC. Greater Greenville AOR
- $194,9003 bd1 ba1.4k sqft500 State Park Rd, Greenville, SC 29609For Sale
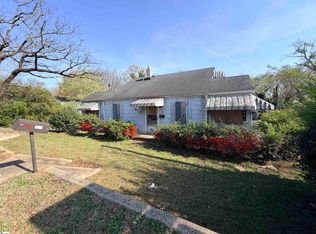 MLS ID #1591548, Joshua Arrowood, Aaron Cole Company, LLC. Greater Greenville AOR
- $215,0003 bd2 ba1k sqft405 Perry Rd, Greenville, SC 29609For Sale
 MLS ID #1599195, Shane Dotson, Keller Williams DRIVE. Greater Greenville AOR
- $184,9002 bd1 ba1.1k sqft107 Coleman Ct, Greenville, SC 29609For Sale
 MLS ID #338324, Scott Baker, Trelora Realty, INC. SAR as distributed by MLS GRID
