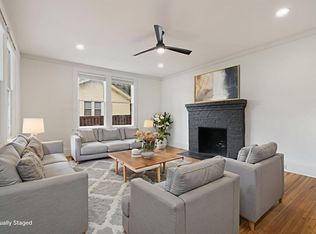
Welcome home to this adorable all-brick 2BR/1BA bungalow tucked into the heart of the Sans Souci/Cherrydale area — where charm meets convenience! Just 10 minutes to Downtown Greenville, 6 minutes to Cherrydale's shopping, restaurants and gym, and 7 minutes to Furman University, this location truly has it all. Step onto the cute front porch and fall in love before you even walk through the door. Inside, gorgeous hardwood floors (and some tile) flow throughout, leading you to an updated kitchen (2022!) featuring new stainless appliances, granite countertops, and new tile flooring — with so much room for a chef to work. Cozy up by the gas ventless fireplace in the main living room or soak up the sunshine in the enclosed sunroom (not included in the home's 1,270 heated square feet, but full of possibility!). Out back, you'll find a fenced backyard thoughtfully landscaped for privacy, plus a large deck perfect for entertaining or your morning coffee. The gravel driveway offers parking for two, and the detached two-car garage is a bonus — complete with workspace and storage galore. Need even more room to stash your treasures? The attic boasts full wood flooring throughout for extra storage space you'll actually want to use! This home has been well cared for with major updates already done: R49 insulation sprayed throughout the entire attic (2019) and a tankless hot water heater (2020) mean efficiency is built right in. The seller has also added extra insulation, and the refrigerator, washer, and dryer all convey — making this move-in ready from day one. Bungalow charm, unbeatable location, and major updates throughout — this one won't last!
Sold for $269,900
Zillow last checked:
Listing updated:
Bought with:
Keith Boling
BHHS C Dan Joyner - Augusta Rd B
Source: Greater Greenville AOR,MLS#: 1596624
Price history
| Date | Event | Price |
|---|---|---|
| 8/14/2026 | Sold | $269,900$213/sqft |
Source:  Greater Greenville AOR #1596624 Report a problem Greater Greenville AOR #1596624 Report a problem | ||
| 8/8/2026 | Pending sale | $269,900$213/sqft |
Source: Greater Greenville AOR #1596624 Report a problem | ||
| 7/10/2026 | Contingent | $269,900$213/sqft |
Source: Greater Greenville AOR #1596624 Report a problem | ||
| 7/2/2026 | Listed for sale | $269,900+229.1%$213/sqft |
Source: Greater Greenville AOR #1596624 Report a problem | ||
| 6/2/2017 | Sold | $82,000$65/sqft |
Source: Public Record Report a problem | ||
Nearby homes
- $190,9003 bd1 ba1.1k sqft3108 Old Buncombe Rd, Greenville, SC 29609Off Market
- $178,400-- bd-- ba1.4k sqft3100 Old Buncombe Rd, Greenville, SC 29609Off Market
- $290,7002 bd2 ba1.5k sqft3110 Old Buncombe Rd, Greenville, SC 29609Off Market
- $220,0003 bd2 ba1.6k sqft3107 Old Buncombe Rd, Greenville, SC 29609Sold
Get a cash offer in 3 minutes
Find out how much your home could sell for in as little as 3 minutes with a no-obligation cash offer.
Estimated market value
$259,700
