Location, Location, Location! Opportunity awaits at 201 Piney Mountain Road in Greenville! This 1-bedroom, 1-bath home sits on a .14-acre corner lot in a great location. Whether you're looking to expand your investment portfolio, purchase your first rental property, or take on a project with potential, this property is worth a look. A manageable footprint, corner lot, and convenient Greenville location make this an opportunity to consider. Bring your vision and explore the possibilities!
For sale
$150,000
201 Piney Mountain Rd, Greenville, SC 29609
1beds
728sqft
Single Family Residence, Residential
Built in ----
7,405 Square Feet Lot
$-- Zestimate®
$206/sqft
$-- HOA
What's special
Corner lot
- 5 hours
- 125
- 12
Zillow last checked:
Listing updated:
Listed by:
Heather Hardee Tiller 864-923-0822,
BHHS C Dan Joyner - Midtown,
Susan Tallman,
BHHS C Dan Joyner - Midtown
Source: Greater Greenville AOR,MLS#: 1609151
Facts & features
Interior
Bedrooms & bathrooms
- Bedrooms: 1
- Bathrooms: 1
- Full bathrooms: 1
- Main level bathrooms: 1
- Main level bedrooms: 1
Rooms
- Room types: Sun Room
Primary bedroom
- Area: 169
- Dimensions: 13 x 13
Primary bathroom
- Features: Full Bath, Tub/Shower
- Level: Main
Kitchen
- Area: 84
- Dimensions: 7 x 12
Living room
- Area: 182
- Dimensions: 13 x 14
Heating
- Wall Furnace
Cooling
- Wall/Window Unit(s), Multi Units
Appliances
- Included: Microwave, Washer, Free-Standing Electric Range, Gas Water Heater
- Laundry: In Kitchen
Features
- Ceiling Fan(s), Ceiling Blown, Laminate Counters
- Flooring: Carpet, Laminate
- Windows: Vinyl/Aluminum Trim, Insulated Windows
- Basement: None
- Number of fireplaces: 1
- Fireplace features: Masonry
Interior area
- Total interior livable area: 728 sqft
Property
Parking
- Parking features: None, Side/Rear Entry, Driveway, Asphalt
- Has uncovered spaces: Yes
Features
- Levels: One
- Stories: 1
- Patio & porch: Front Porch
Lot
- Size: 7,405 Square Feet
- Features: Corner Lot, 1/2 Acre or Less
- Topography: Level
Details
- Parcel number: P009020200802
Construction
Type & style
- Home type: SingleFamily
- Architectural style: Traditional
- Property subtype: Single Family Residence, Residential
Materials
- Stucco
- Foundation: Slab
- Roof: Architectural
Utilities & green energy
- Sewer: Public Sewer
- Water: Public
Community & HOA
Community
- Features: None
- Subdivision: None
HOA
- Has HOA: No
- Services included: None
Location
- Region: Greenville
Financial & listing details
- Price per square foot: $206/sqft
- Tax assessed value: $184,030
- Annual tax amount: $258
- Date on market: 11/12/2026
Estimated market value
Not available
Estimated sales range
Not available
Not available
Price history
| Date | Event | Price |
|---|---|---|
| 11/12/2026 | Listed for sale | $150,000+257.1%$206/sqft |
Source:  Greater Greenville AOR #1609151 Report a problem | ||
| 12/29/2016 | Sold | $42,000-54.8%$58/sqft |
Source: Public Record Report a problem | ||
| 9/3/2003 | Sold | $93,000$128/sqft |
Source: Public Record Report a problem | ||
Public tax history
| Year | Property taxes | Tax assessment |
|---|---|---|
| 2025 | $258 +22.6% | $55,780 +15% |
| 2024 | $210 | $48,510 |
| 2023 | -- | $48,510 |
| 2022 | $210 -85.2% | $48,510 |
| 2021 | $1,416 -2.2% | $48,510 +3.2% |
| 2020 | $1,448 +1.5% | $47,010 |
| 2019 | $1,427 +9.6% | $47,010 |
| 2018 | $1,302 | $47,010 +1567% |
| 2017 | $1,302 +1.1% | $2,820 -94% |
| 2016 | $1,288 +4.4% | $47,010 |
| 2015 | $1,234 | $47,010 +8.9% |
| 2014 | $1,234 +9% | $43,163 |
| 2013 | $1,132 +3.5% | $43,163 |
| 2012 | $1,093 +1.5% | -- |
| 2011 | $1,078 +1.2% | -- |
| 2010 | $1,064 | -- |
| 2009 | -- | -- |
| 2008 | -- | -- |
| 2007 | -- | -- |
| 2006 | -- | -- |
| 2005 | -- | -- |
| 2004 | -- | -- |
Find assessor info on the county website
Monthly payment
Est. payment
Payment breakdown
Explore the cost of this home by adjusting the details. Changes won't be saved.Climate risks
Neighborhood: 29609
Nearby schools
Schools provided by the listing agent
- Elementary: Paris
- Middle: Sevier
- High: Wade Hampton
Source: Greater Greenville AOR. This data may not be complete. We recommend contacting the local school district to confirm school assignments for this home.


Similar homes
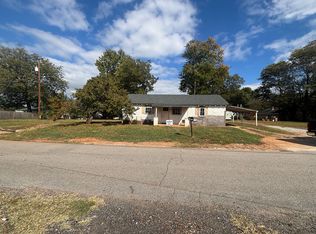
- $150,0003 bd1 ba800 sqft14 Loom St, Greenville, SC 29609For Sale By Owner
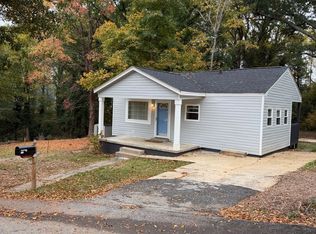
- $199,0002 bd1 ba672 sqft113 Pear St, Greenville, SC 29609For Sale By Owner
- $223,9002 bd1 ba884 sqft20 Nancy Dr, Greenville, SC 29617For Sale
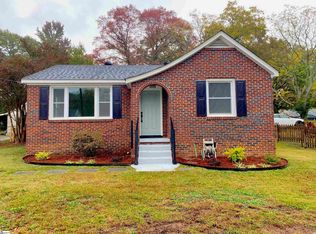 MLS ID #1609171, Randal Longo, iSave Realty. Greater Greenville AOR
- $214,9003 bd2 ba1k sqft18 Verner Creek Ct, Greenville, SC 29609For Sale
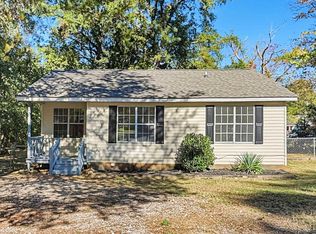 MLS ID #1608425, Steve Metarelis, Offerpad Brokerage, LLC. Greater Greenville AOR
