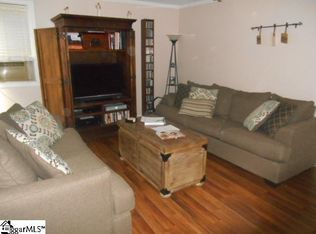
Before you scroll past because you saw the square footage, look at the room sizes. Seriously. 207 Saint Lo Circle may have a smaller footprint, but somebody forgot to tell the floor plan. The living room stretches nearly 21 feet, the primary bedroom nearly 19 feet, and the eat-in kitchen gives you actual dining space without stealing it from the living room. This one lives bigger than the number suggests. Better yet, some of the expensive stuff has already been handled. The roof was replaced in 2023 and the HVAC and ductwork were fully replaced in 2021, along with vapor barrier installation. You'll find 2 bedrooms, 1 bath, mature trees, a manageable yard and a storage building that stays. And here's another budget-friendly win: the refrigerator, stove, microwave, dishwasher, garbage disposal, washer AND dryer are all to convey. The driveway is shared side-by-side with the neighboring property—we're telling you now because surprises belong at birthday parties, not real estate closings. Plus - you’re right in the heart of everything Easley. Shopping, schools, downtown, golf, Pope Field and Red Owens, Publix, the Hospital and Starbucks is about a mile away! Whether you're buying your first home, downsizing, investing, or simply looking for an affordable Easley home without immediately inheriting a giant list of expensive projects, don't judge this one by a number on a screen. Come see how it actually lives.
Contingent
$170,000
207 Saint Lo Cir, Easley, SC 29640
2beds
933sqft
Single Family Residence, Residential
Built in 1968
6,534 Square Feet Lot
$-- Zestimate®
$182/sqft
$-- HOA
What's special
Manageable yardMature treesStorage building that stays
- 38 days
- 76
- 3
Likely to sell faster than
Zillow last checked:
Listing updated:
Listed by:
Courtney Hughey 864-420-6000,
Bluefield Realty Group
Source: Greater Greenville AOR,MLS#: 1602337
Facts & features
Interior
Bedrooms & bathrooms
- Bedrooms: 2
- Bathrooms: 1
- Full bathrooms: 1
- Main level bathrooms: 1
- Main level bedrooms: 2
Primary bedroom
- Area: 198
- Dimensions: 18 x 11
Bedroom 2
- Area: 99
- Dimensions: 11 x 9
Primary bathroom
- Features: Multiple Closets
- Level: Main
Kitchen
- Area: 154
- Dimensions: 11 x 14
Living room
- Area: 252
- Dimensions: 12 x 21
Heating
- Natural Gas
Cooling
- Electric
Appliances
- Included: Cooktop, Dishwasher, Disposal, Dryer, Refrigerator, Washer, Electric Cooktop, Electric Oven, Gas Water Heater
- Laundry: 1st Floor, In Kitchen, Walk-in, Electric Dryer Hookup, Washer Hookup
Features
- Ceiling Smooth, Laminate Counters, Pantry
- Flooring: Laminate
- Doors: Storm Door(s)
- Windows: Window Treatments
- Basement: None
- Has fireplace: No
- Fireplace features: None
Interior area
- Total interior livable area: 933 sqft
Property
Parking
- Parking features: See Remarks, Side/Rear Entry, Other, Driveway, Shared Driveway
- Has uncovered spaces: Yes
Features
- Levels: One
- Stories: 1
- Fencing: Fenced
Lot
- Size: 6,534 Square Feet
- Dimensions: .15
- Features: Sloped, Few Trees, 1/2 Acre or Less
Details
- Parcel number: 502917113602 R0020527
Construction
Type & style
- Home type: SingleFamily
- Architectural style: Bungalow
- Property subtype: Single Family Residence, Residential
Materials
- Vinyl Siding
- Foundation: Crawl Space
- Roof: Architectural
Condition
- Year built: 1968
Utilities & green energy
- Sewer: Public Sewer
- Water: Public
- Utilities for property: Cable Available
Community & HOA
Community
- Features: None
- Subdivision: None
HOA
- Has HOA: No
- Services included: None
Location
- Region: Easley
Financial & listing details
- Price per square foot: $182/sqft
- Tax assessed value: $146,200
- Annual tax amount: $467
- Date on market: 8/29/2026
Estimated market value
Not available
Estimated sales range
Not available
Not available
Price history
| Date | Event | Price |
|---|---|---|
| 9/3/2026 | Contingent | $170,000$182/sqft |
Source:  Greater Greenville AOR #1602337 Report a problem Greater Greenville AOR #1602337 Report a problem | ||
| 8/29/2026 | Listed for sale | $170,000+146.4%$182/sqft |
Source: Greater Greenville AOR #1602337 Report a problem | ||
| 9/3/2010 | Sold | $69,000$74/sqft |
Source: Public Record Report a problem | ||
| 7/25/2010 | Pending sale | $69,000$74/sqft |
Source: Sabrina Crumpton Realty LLC #1204639 Report a problem | ||
| 6/5/2010 | Listed for sale | $69,000+72.5%$74/sqft |
Source: Sabrina Crumpton Realty LLC #1204639 Report a problem | ||
| 5/10/2010 | Sold | $40,000$43/sqft |
Source: Public Record Report a problem | ||
Public tax history
| Year | Property taxes | Tax assessment |
|---|---|---|
| 2025 | $467 +23.7% | $3,530 +14.6% |
| 2024 | $377 0% | $3,080 |
| 2023 | $377 -1.4% | $3,080 |
| 2022 | $382 +1.3% | $3,080 |
| 2021 | $378 | $3,080 |
Find assessor info on the county website
Monthly payment
Est. payment
Payment breakdown
Explore the cost of this home by adjusting the details. Changes won't be saved.Climate risks
Neighborhood: 29640
Nearby schools
Schools provided by the listing agent
- Elementary: East End
- Middle: Richard H. Gettys
- High: Easley
Source: Greater Greenville AOR. This data may not be complete. We recommend contacting the local school district to confirm school assignments for this home.
Similar homes
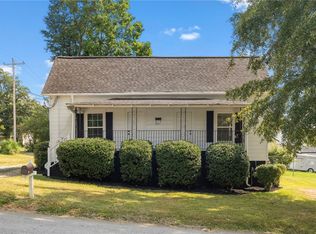
- $179,0002 bd1 ba1.1k sqft201 S 8th St, Easley, SC 29640For Sale
 MLS ID #20305589, Jordan Belland, BHHS C Dan Joyner - Office A. WUMLS
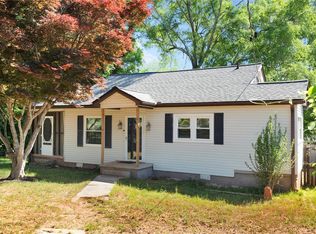
 - $164,9002 bd1 ba854 sqft105 Nalley St, Easley, SC 29640For Sale
 MLS ID #20299654, Marie Graziano, Open House Realty, LLC. WUMLS
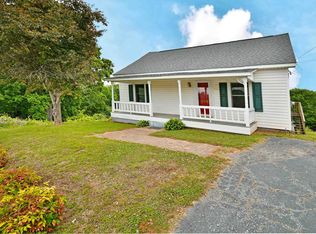
 - $194,5002 bd1 ba1.1k sqft304 N 1st St, Easley, SC 29640For Sale
 MLS ID #1599549, Regina Nedwards, RE/MAX Moves Greer. Greater Greenville AOR
 - $125,0002 bd1 ba735 sqft109 Autumn Ln, Easley, SC 29642For Sale
 MLS ID #1599179, Matt Rieser, XSell Upstate. Greater Greenville AOR
