Tucked among mature trees on a level lot in an established Easley neighborhood, this single-level cottage has been thoughtfully renovated from top to bottom while keeping the character and charm of this home. The result is fresh, clean, and truly move-in ready — updated where it counts.
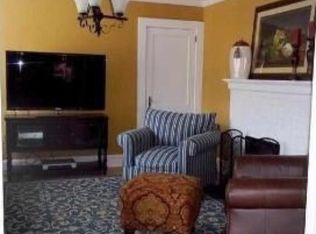
A wide covered front porch offers a shaded place to sit and sets a welcoming tone. Inside, wood-look flooring runs throughout, paired with fresh paint, crown molding, and classic chair-rail trim that give the living and dining areas a bright, finished feel. The generous dining area flows into a renovated kitchen with crisp white cabinetry, bright counters, a black single-basin sink, and stainless steel appliances, while a double window over the sink frames the backyard greenery.
Two comfortable bedrooms share a refreshed full bath with a new tub and surround, a modern vanity, and bronze fixtures, and a dedicated laundry room adds everyday practicality. Outside, a covered carport provides protected parking and a partially fenced yard offers room to spread out, backing up to mature trees for added privacy. Freshly updated and well cared for, it's an easy, comfortable home ready for its next owner in an established Easley setting.
For sale
$209,900
305 Glazner St, Easley, SC 29640
2beds
1,099sqft
Single Family Residence
Built in ----
0.27 Acres Lot
$202,300 Zestimate®
$191/sqft
$-- HOA
What's special
Wood-look flooring runs throughoutWide covered front porchShaded place to sitLevel lotTucked among mature treesStainless steel appliancesGenerous dining area
- 67 days
- 534
- 79
Likely to sell faster than
Zillow last checked:
Listing updated:
Listed by:
Andrew Lamkin 864-533-3322,
EXP Realty LLC
Source: WUMLS,MLS#: 20304151 Originating MLS: Western Upstate Association of Realtors
Originating MLS: Western Upstate Association of RealtorsFacts & features
Interior
Bedrooms & bathrooms
- Bedrooms: 2
- Bathrooms: 1
- Full bathrooms: 1
- Main level bathrooms: 1
- Main level bedrooms: 2
Rooms
- Room types: Laundry
Primary bedroom
- Dimensions: 13x13
Bedroom 2
- Dimensions: 13x8
Dining room
- Dimensions: 13x15
Kitchen
- Dimensions: 13x11
Laundry
- Dimensions: 7x8
Living room
- Dimensions: 13x15
Heating
- Central, Electric, Forced Air
Cooling
- Central Air, Electric, Forced Air
Appliances
- Included: Dryer, Dishwasher, Electric Oven, Electric Range, Electric Water Heater, Disposal, Microwave, Smooth Cooktop, Washer
- Laundry: Washer Hookup, Electric Dryer Hookup
Features
- Ceiling Fan(s), Main Level Primary, Quartz Counters, Smooth Ceilings
- Flooring: Luxury Vinyl Plank
- Basement: None,Crawl Space
Interior area
- Total structure area: 1,099
- Total interior livable area: 1,099 sqft
Property
Parking
- Total spaces: 2
- Parking features: Detached Carport, Driveway
- Garage spaces: 2
- Has carport: Yes
Features
- Levels: One
- Stories: 1
- Patio & porch: Front Porch
- Exterior features: Porch
Lot
- Size: 0.27 Acres
- Features: City Lot, Level, Not In Subdivision
Details
- Parcel number: 501912955773
Construction
Type & style
- Home type: SingleFamily
- Architectural style: Bungalow
- Property subtype: Single Family Residence
Materials
- Vinyl Siding
- Foundation: Crawlspace
- Roof: Composition,Shingle
Utilities & green energy
- Sewer: Public Sewer
- Water: Public
Community & HOA
HOA
- Has HOA: No
Location
- Region: Easley
Financial & listing details
- Price per square foot: $191/sqft
- Tax assessed value: $165,000
- Annual tax amount: $2,503
- Date on market: 7/25/2026
- Listing agreement: Exclusive Right To Sell
Estimated market value
$202,300
$192,000 - $212,000
$1,459/mo
Price history
| Date | Event | Price |
|---|---|---|
| 7/25/2026 | Listed for sale | $209,900+99.7%$191/sqft |
Source:  Greater Greenville AOR #1598815 Report a problem Greater Greenville AOR #1598815 Report a problem | ||
| 5/13/2026 | Sold | $105,100-36.3%$96/sqft |
Source: Public Record Report a problem | ||
| 5/14/2024 | Sold | $165,000$150/sqft |
Source: Public Record Report a problem | ||
Public tax history
| Year | Property taxes | Tax assessment |
|---|---|---|
| 2025 | $2,503 +3412.9% | $9,900 +283.7% |
| 2024 | $71 -25.5% | $2,580 |
| 2023 | $96 -1% | $2,580 |
| 2022 | $97 +1% | $2,580 |
| 2021 | $96 +1.4% | $2,580 +0.2% |
| 2020 | $94 | $2,576 -0.2% |
| 2019 | $94 +65.1% | $2,580 +15.2% |
| 2018 | $57 -79.6% | $2,240 |
| 2017 | $280 | $2,240 |
| 2015 | $280 +428.7% | $2,240 -0.9% |
| 2008 | $53 | $2,260 |
| 2007 | -- | $2,260 |
| 2006 | -- | $2,260 +34.6% |
| 2002 | -- | $1,679 |
Find assessor info on the county website
Monthly payment
Est. payment
Payment breakdown
Explore the cost of this home by adjusting the details. Changes won't be saved.Climate risks
Neighborhood: 29640
Nearby schools
Schools provided by the listing agent
- Elementary: Mckissick Elem
- Middle: Richard H Gettys Middle
- High: Easley High
Source: WUMLS. This data may not be complete. We recommend contacting the local school district to confirm school assignments for this home.
Similar homes
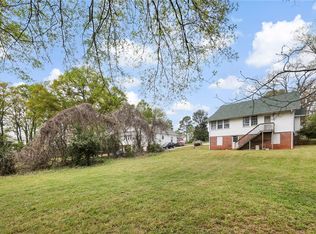
- $215,0003 bd1 ba1.4k sqft312 E A Ave, Easley, SC 29640For Sale
 MLS ID #20306549, Jade Underwood, The Property Lounge. WUMLS
 - $208,0003 bd3 ba1.5k sqft140 Miller Rd, Easley, SC 29640For Sale
 MLS ID #20305875, Talia Gila, REAL GVL/REAL BROKER, LLC. WUMLS
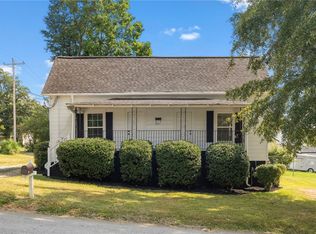
 - $179,0002 bd1 ba1.1k sqft201 S 8th St, Easley, SC 29640For Sale
 MLS ID #20305589, Jordan Belland, BHHS C Dan Joyner - Office A. WUMLS
 - $204,9003 bd1 ba950 sqft103 Belmont Cir, Easley, SC 29642For Sale
 MLS ID #20305977, April Hendricks, Keller Williams Luxury Lake Living. WUMLS
