Completely remodeled with a covered front porch, back deck, and a detached two-car garage! This 2-bedroom, 1-bath home in Easley features new wiring, plumbing, flooring, and walls. The kitchen features new white cabinets with granite countertops and an adjoining dining area. Large windows bring natural light into the living room, where a fireplace with a shiplap surround creates a focal point. The remodeled bathroom includes a double vanity and a tub/shower combination with glass doors. Outside, enjoy the covered front porch and a paved driveway leading to the detached two-car garage, with room for parking or working on projects.
For sale
$274,900
100 Pearson Rd, Easley, SC 29642
2beds
1,056sqft
Single Family Residence, Residential
Built in 1949
0.31 Acres Lot
$264,400 Zestimate®
$260/sqft
$-- HOA
What's special
Detached two-car garageBack deckCovered front porchNew wiringAdjoining dining areaPaved drivewayGranite countertops
- 16 days
- 1,244
- 70
Likely to sell faster than
Zillow last checked:
Listing updated:
Listed by:
Daniel Bracken 864-233-7655,
Bracken Real Estate
Source: Greater Greenville AOR,MLS#: 1608286
Facts & features
Interior
Bedrooms & bathrooms
- Bedrooms: 2
- Bathrooms: 1
- Full bathrooms: 1
- Main level bathrooms: 1
- Main level bedrooms: 2
Rooms
- Room types: Laundry, Breakfast Area
Primary bedroom
- Area: 182
- Dimensions: 14 x 13
Bedroom 2
- Area: 156
- Dimensions: 12 x 13
Primary bathroom
- Level: Main
Kitchen
- Area: 130
- Dimensions: 13 x 10
Living room
- Area: 182
- Dimensions: 14 x 13
Heating
- Natural Gas
Cooling
- Electric
Appliances
- Included: Dishwasher, Free-Standing Electric Range, Electric Water Heater
- Laundry: 1st Floor, Walk-in, Electric Dryer Hookup, Washer Hookup, Laundry Room
Features
- Ceiling Fan(s), Ceiling Smooth, Granite Counters
- Flooring: Luxury Vinyl
- Basement: None
- Number of fireplaces: 1
- Fireplace features: Ventless
Interior area
- Total interior livable area: 1,056 sqft
Property
Parking
- Total spaces: 2
- Parking features: Detached, Garage Door Opener, Asphalt
- Garage spaces: 2
- Has uncovered spaces: Yes
Features
- Levels: One
- Stories: 1
- Patio & porch: Deck, Front Porch
Lot
- Size: 0.31 Acres
- Features: Corner Lot, Sidewalk, Few Trees, 1/2 Acre or Less
- Topography: Level
Details
- Parcel number: 502807591379
Construction
Type & style
- Home type: SingleFamily
- Architectural style: Ranch
- Property subtype: Single Family Residence, Residential
Materials
- Brick Veneer, Vinyl Siding
- Foundation: Crawl Space
- Roof: Architectural
Condition
- Year built: 1949
Utilities & green energy
- Sewer: Public Sewer
- Water: Public
- Utilities for property: Cable Available
Community & HOA
Community
- Features: None
- Security: Smoke Detector(s)
- Subdivision: None
HOA
- Has HOA: No
- Services included: None
Location
- Region: Easley
Financial & listing details
- Price per square foot: $260/sqft
- Tax assessed value: $138,500
- Annual tax amount: $278
- Date on market: 11/2/2026
Estimated market value
$264,400
$251,000 - $278,000
$1,317/mo
Price history
| Date | Event | Price |
|---|---|---|
| 11/2/2026 | Listed for sale | $274,900+181.9%$260/sqft |
Source:  Greater Greenville AOR #1608286 Report a problem | ||
| 5/14/2026 | Sold | $97,500+2.6%$92/sqft |
Source:  WUMLS #20300394 Report a problem | ||
| 4/24/2026 | Contingent | $95,000$90/sqft |
Source: Greater Greenville AOR #1589207 Report a problem | ||
| 4/23/2026 | Listed for sale | $95,000$90/sqft |
Source: Greater Greenville AOR #1589207 Report a problem | ||
Public tax history
| Year | Property taxes | Tax assessment |
|---|---|---|
| 2025 | $278 +56% | $3,980 +15% |
| 2024 | $178 -83.2% | $3,460 |
| 2023 | $1,064 +1% | $3,460 |
| 2022 | $1,054 | $3,460 |
| 2021 | -- | $3,460 -0.1% |
| 2020 | -- | $3,464 +0.1% |
| 2019 | -- | $3,460 +12% |
| 2018 | $161 +6.5% | $3,090 |
| 2017 | $151 | $3,090 |
| 2015 | $151 | $3,090 +1.3% |
| 2008 | -- | $3,050 |
| 2007 | -- | $3,050 |
| 2006 | -- | $3,050 +9.6% |
| 2002 | -- | $2,782 |
Find assessor info on the county website
Monthly payment
Est. payment
Payment breakdown
Explore the cost of this home by adjusting the details. Changes won't be saved.Climate risks
Neighborhood: 29642
Nearby schools
Schools provided by the listing agent
- Elementary: Forest Acres
- Middle: Richard H. Gettys
- High: Easley
Source: Greater Greenville AOR. This data may not be complete. We recommend contacting the local school district to confirm school assignments for this home.

Similar homes
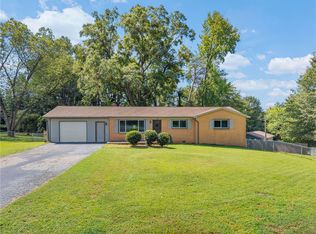
- $232,5003 bd2 ba1.1k sqft215 Cedar Cir, Easley, SC 29642For Sale
 MLS ID #20308434, The Link Group, Real Broker, LLC. WUMLS
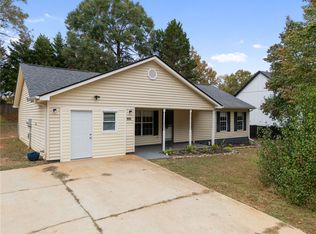
- $290,0003 bd2 ba1.2k sqft116 E Hill Dr, Easley, SC 29640For Sale
 MLS ID #20306256, Jennifer Burton, Real Broker, LLC. WUMLS
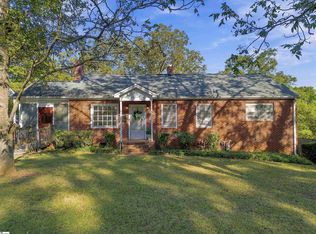
- $245,0003 bd2 ba1.3k sqft164 Quail Haven Dr, Easley, SC 29642For Sale
 MLS ID #20309098, Seth Reynolds, Bluefield Realty Group. WUMLS
- $250,0003 bd2 ba1.5k sqft805 E A Ave, Easley, SC 29640For Sale
 MLS ID #1608359, Leigh Colombo, Navigate Realty. Greater Greenville AOR
