Classic brick ranch with plenty of potential in Travelers Rest! This 3-bedroom, 1.5-bath home offers approximately 1,200 square feet of living space on a single level, with a covered front porch, spacious yard, crawl-space foundation, and attic storage. The kitchen features an electric range, range hood, and refrigerator, with a washer and dryer also included. Ceramic tile and vinyl flooring run throughout the home, with brand-new carpet in all three bedrooms. Conveniently located just minutes from downtown Travelers Rest, this home offers the opportunity to make it your own while enjoying an established residential setting, public water, and public sewer. Whether you're looking for a home with room to personalize or an investment opportunity, 410 McElhaney Road is worth a look. Schedule your showing today!
For sale
$255,000
410 McElhaney Rd, Travelers Rest, SC 29690
3beds
1,200sqft
Single Family Residence, Residential
Built in 1965
0.28 Acres Lot
$244,600 Zestimate®
$213/sqft
$-- HOA
What's special
Attic storageCovered front porchClassic brick ranchSpacious yard
- 26 days
- 1,483
- 113
Likely to sell faster than
Zillow last checked:
Listing updated:
Listed by:
Patsy Hall 803-212-5465,
Coldwell Banker Caine/Williams
Source: Greater Greenville AOR,MLS#: 1604161
Facts & features
Interior
Bedrooms & bathrooms
- Bedrooms: 3
- Bathrooms: 2
- Full bathrooms: 1
- 1/2 bathrooms: 1
- Main level bathrooms: 1
- Main level bedrooms: 3
Primary bedroom
- Area: 168
- Dimensions: 12 x 14
Bedroom 2
- Area: 143
- Dimensions: 11 x 13
Bedroom 3
- Area: 168
- Dimensions: 12 x 14
Primary bathroom
- Features: Half Bath
Dining room
- Area: 143
- Dimensions: 13 x 11
Kitchen
- Area: 156
- Dimensions: 13 x 12
Living room
- Area: 182
- Dimensions: 14 x 13
Heating
- Electric, Heat Pump
Cooling
- Electric, Heat Pump
Appliances
- Included: Dishwasher, Dryer, Microwave, Refrigerator, Washer, Free-Standing Electric Range, Electric Water Heater
- Laundry: Laundry Closet
Features
- Ceiling Fan(s), Laminate Counters
- Flooring: Carpet, Ceramic Tile, Wood
- Basement: None
- Attic: Pull Down Stairs,Storage
- Has fireplace: No
- Fireplace features: None
Interior area
- Total interior livable area: 1,200 sqft
Property
Parking
- Parking features: See Remarks, Driveway, Concrete
- Has uncovered spaces: Yes
Features
- Levels: One
- Stories: 1
- Patio & porch: Front Porch
- Fencing: Fenced
Lot
- Size: 0.28 Acres
- Features: Sloped, 1/2 Acre or Less
Details
- Parcel number: 0483.0001045.00
Construction
Type & style
- Home type: SingleFamily
- Architectural style: Ranch
- Property subtype: Single Family Residence, Residential
Materials
- Brick Veneer
- Foundation: Crawl Space
- Roof: Composition
Condition
- Year built: 1965
Utilities & green energy
- Sewer: Public Sewer
- Water: Public
Community & HOA
Community
- Features: None
- Subdivision: None
HOA
- Has HOA: No
- Services included: None
Location
- Region: Travelers Rest
Financial & listing details
- Price per square foot: $213/sqft
- Tax assessed value: $448,490
- Annual tax amount: $1,811
- Date on market: 9/18/2026
Estimated market value
$244,600
$232,000 - $257,000
$1,540/mo
Price history
| Date | Event | Price |
|---|---|---|
| 9/18/2026 | Listed for sale | $255,000$213/sqft |
Source:  Greater Greenville AOR #1604161 Report a problem Greater Greenville AOR #1604161 Report a problem | ||
Public tax history
| Year | Property taxes | Tax assessment |
|---|---|---|
| 2025 | $1,811 +4.4% | $88,280 +15% |
| 2024 | $1,734 +150.7% | $76,770 |
| 2023 | $692 +3.2% | $76,770 |
| 2022 | $670 +154.4% | $76,770 |
| 2021 | $264 +25.6% | $76,770 +9.4% |
| 2020 | $210 0% | $70,170 |
| 2019 | $210 +2.5% | $70,170 |
| 2018 | $205 | $70,170 +2397.2% |
| 2017 | $205 | $2,810 -96% |
| 2016 | $205 +12.5% | $70,170 |
| 2015 | $182 | $70,170 -16.9% |
| 2014 | $182 -37.7% | $84,434 |
| 2013 | $292 +2.4% | $84,434 |
| 2012 | $286 0% | -- |
| 2011 | $286 +7.5% | -- |
| 2010 | $266 | -- |
| 2009 | -- | -- |
| 2008 | -- | -- |
| 2007 | -- | -- |
| 2006 | -- | -- |
| 2005 | -- | -- |
| 2004 | -- | -- |
| 2003 | -- | -- |
| 2002 | -- | -- |
| 2001 | -- | -- |
| 2000 | -- | -- |
Find assessor info on the county website
Monthly payment
Est. payment
Payment breakdown
Explore the cost of this home by adjusting the details. Changes won't be saved.Climate risks
Neighborhood: 29690
Nearby schools
Schools provided by the listing agent
- Elementary: Heritage
- Middle: Northwest
- High: Travelers Rest
Source: Greater Greenville AOR. This data may not be complete. We recommend contacting the local school district to confirm school assignments for this home.
Similar homes
- $274,9003 bd2 ba1.2k sqft161 Academy Dr, Pickens, SC 29671For Sale
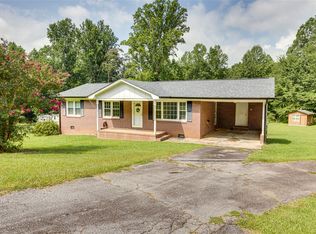 MLS ID #20307327, Danon Gilstrap, Howard Hanna Allen Tate - Easley Powdersville. WUMLS
 - $265,0003 bd2 ba1.5k sqft18 Konnarock Cir, Greenville, SC 29617For Sale
 MLS ID #1605422, Reed Gray, BHHS C Dan Joyner - Augusta Rd. Greater Greenville AOR
 - $299,8642 bd2 ba1.1k sqft100 Belvue Rd, Travelers Rest, SC 29690For Sale
 MLS ID #1604234, Haro Setian, The Haro Group @ Keller Williams Historic District. Greater Greenville AOR
 - $254,9003 bd2 ba1.2k sqft14 Hudson St, Taylors, SC 29687For Sale
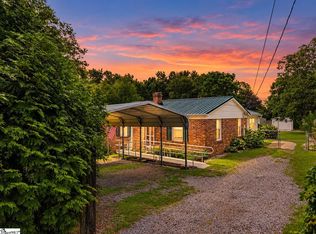 MLS ID #1600569, Gabrielle Fanelli, The Property Lounge. Greater Greenville AOR
