Country living, unrestricted land, and endless possibilities await at 161 Academy Drive! Nestled on the peaceful rural outskirts of Pickens, this well-built brick ranch offers 3 bedrooms, 1.5 bathrooms, 1,248 square feet of living space, and nearly 2 acres of unrestricted land, providing the freedom and flexibility to create the lifestyle you’ve been searching for.
Enjoy the convenience of being just minutes from charming downtown Pickens, where local shops, restaurants, and small-town mountain character create a welcoming atmosphere. Outdoor adventure is also close by, with easy access to Highway 11 and the countless hiking trails, state parks, scenic waterfalls, and recreational opportunities surrounding Lake Jocassee and Lake Keowee.
Inside, this solid brick home features three spacious bedrooms, a cozy living room, and an eat-in kitchen and dining area. The large walk-in laundry room, conveniently located just off the one-car carport, provides additional storage and functionality. With a strong foundation and room to personalize, this home is a blank canvas ready for your vision. Bring your favorite paint colors, design ideas, and décor to transform this space into a home that reflects your style.
Outside is where the possibilities truly expand! The impressive 40' x 30' two-bay garage and workshop with power is ideal for classic car enthusiasts, hobbyists, equipment storage, projects, or creating the ultimate workspace. The nearly 2-acre unrestricted property offers plenty of room to build a spacious outdoor oasis, add a pool, start a mini-farm, create a fire-pit gathering area, or design the perfect outdoor entertaining space.
Whether you are searching for a peaceful place to call home, a property with room to grow, or a versatile space where you can bring your ideas to life, this property offers a rare combination of acreage, freedom, a solid brick home, and a powered workshop all in a convenient Pickens location. Come explore the possibilities and see everything this unique property has to offer. Schedule your private showing today!
For sale
Price cut: $5K (9/10)
$284,900
161 Academy Dr, Pickens, SC 29671
3beds
1,248sqft
Single Family Residence
Built in ----
1.97 Acres Lot
$283,200 Zestimate®
$228/sqft
$-- HOA
What's special
Well-built brick ranchThree spacious bedroomsOne-car carportLarge walk-in laundry room
- 58 days
- 916
- 93
Likely to sell faster than
Zillow last checked:
Listing updated:
Listed by:
Danon Gilstrap 864-918-0660,
Howard Hanna Allen Tate - Easley Powdersville
Source: WUMLS,MLS#: 20304735 Originating MLS: Western Upstate Association of Realtors
Originating MLS: Western Upstate Association of RealtorsFacts & features
Interior
Bedrooms & bathrooms
- Bedrooms: 3
- Bathrooms: 2
- Full bathrooms: 1
- 1/2 bathrooms: 1
- Main level bathrooms: 1
- Main level bedrooms: 3
Rooms
- Room types: Laundry, Workshop
Primary bedroom
- Level: Main
- Dimensions: 12x12
Bedroom 2
- Level: Main
- Dimensions: 12x11
Bedroom 3
- Level: Main
- Dimensions: 12x11
Dining room
- Level: Main
- Dimensions: 8x12
Garage
- Level: Main
- Dimensions: 40x30
Kitchen
- Level: Main
- Dimensions: 12x12
Laundry
- Level: Main
- Dimensions: 12x6
Living room
- Level: Main
- Dimensions: 17x12
Heating
- Central, Electric
Cooling
- Central Air, Electric
Appliances
- Included: Dishwasher, Electric Oven, Electric Range, Electric Water Heater, Microwave, Refrigerator, Smooth Cooktop
- Laundry: Washer Hookup, Electric Dryer Hookup
Features
- Ceiling Fan(s), Main Level Primary, Pull Down Attic Stairs, Solid Surface Counters, Workshop
- Flooring: Hardwood, Laminate, Vinyl
- Basement: None,Crawl Space
Interior area
- Total structure area: 1,248
- Total interior livable area: 1,248 sqft
Property
Parking
- Total spaces: 1
- Parking features: Attached Carport, Driveway
- Garage spaces: 1
- Has carport: Yes
Features
- Levels: One
- Stories: 1
- Patio & porch: Front Porch
- Exterior features: Paved Driveway, Porch
- Waterfront features: None
Lot
- Size: 1.97 Acres
- Features: Corner Lot, Not In Subdivision, Outside City Limits, Trees
Details
- Parcel number: 417100064469
Construction
Type & style
- Home type: SingleFamily
- Architectural style: Ranch
- Property subtype: Single Family Residence
Materials
- Brick, Vinyl Siding
- Foundation: Crawlspace
- Roof: Architectural,Shingle
Utilities & green energy
- Sewer: Septic Tank
- Water: Public
- Utilities for property: Electricity Available, Septic Available, Water Available
Community & HOA
Community
- Features: Short Term Rental Allowed
- Security: Smoke Detector(s)
HOA
- Has HOA: No
Location
- Region: Pickens
Financial & listing details
- Price per square foot: $228/sqft
- Tax assessed value: $270,300
- Annual tax amount: $726
- Date on market: 8/5/2026
- Cumulative days on market: 58 days
- Listing agreement: Exclusive Right To Sell
- Listing terms: USDA Loan
Estimated market value
$283,200
$269,000 - $297,000
$1,433/mo
Price history
| Date | Event | Price |
|---|---|---|
| 9/10/2026 | Price change | $284,900-1.7%$228/sqft |
Source:  Greater Greenville AOR #1599922 Report a problem Greater Greenville AOR #1599922 Report a problem | ||
| 8/25/2026 | Price change | $289,900-1.7%$232/sqft |
Source: Greater Greenville AOR #1599922 Report a problem | ||
| 8/15/2026 | Price change | $294,900-1.7%$236/sqft |
Source: Greater Greenville AOR #1599922 Report a problem | ||
| 8/5/2026 | Listed for sale | $299,900+117.5%$240/sqft |
Source: Greater Greenville AOR #1599922 Report a problem | ||
| 5/9/2011 | Sold | $137,900-1.4%$110/sqft |
Source: Public Record Report a problem | ||
| 3/14/2011 | Pending sale | $139,900$112/sqft |
Source: Knight Realty #1219052 Report a problem | ||
| 3/3/2011 | Listed for sale | $139,900$112/sqft |
Source: Knight Realty #1219052 Report a problem | ||
Public tax history
| Year | Property taxes | Tax assessment |
|---|---|---|
| 2025 | $726 +5.7% | $6,580 +15% |
| 2024 | $687 +1.5% | $5,720 |
| 2023 | $677 -1.9% | $5,720 |
| 2022 | $690 +4.8% | $5,720 |
| 2021 | $659 -6.2% | $5,720 |
| 2020 | $702 | $5,720 |
| 2019 | $702 +3.8% | $5,720 +4.8% |
| 2018 | $676 +3.2% | $5,460 |
| 2017 | $655 | $5,460 |
| 2015 | $655 +1.7% | $5,460 +1.3% |
| 2008 | $644 | $5,390 |
| 2007 | -- | $5,390 +49.3% |
| 2006 | -- | $3,610 +1288.5% |
| 2002 | -- | $260 |
Find assessor info on the county website
Monthly payment
Est. payment
Payment breakdown
Explore the cost of this home by adjusting the details. Changes won't be saved.Climate risks
Neighborhood: 29671
Nearby schools
Schools provided by the listing agent
- Elementary: Hagood Elem
- Middle: Pickens Middle
- High: Pickens High
Source: WUMLS. This data may not be complete. We recommend contacting the local school district to confirm school assignments for this home.
Similar homes
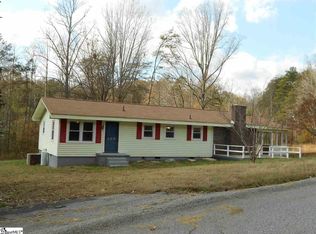
- $289,9003 bd2 ba1.5k sqft488 Tabor Woods Rd, Pickens, SC 29671For Sale
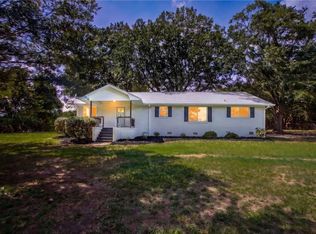 MLS ID #20305307, Ty Carey, Our Fathers Houses. WUMLS
 - $280,0001 bd2 ba1.1k sqft113 Ernestine Hayes Rd, Pickens, SC 29671For Sale
 MLS ID #1605111, Andrew Farley, North Group Real Estate. Greater Greenville AOR
 - $254,9993 bd2 ba1.6k sqft309 Pineview Dr, Pickens, SC 29671For Sale
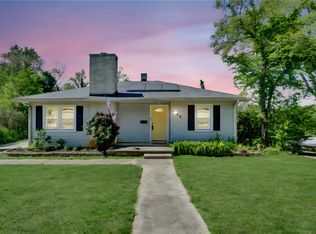 MLS ID #20300342, Missy Rick, Howard Hanna Allen Tate - Easley Powdersville. WUMLS
 - $315,0003 bd2 ba1.2k sqft166 McJunkin Dr, Pickens, SC 29671For Sale
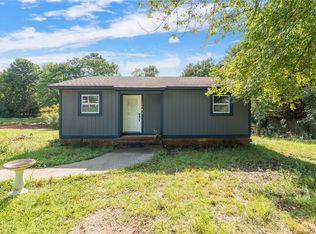 MLS ID #20305084, Joel Shasteen, Coldwell Banker Caine/Williams. WUMLS
