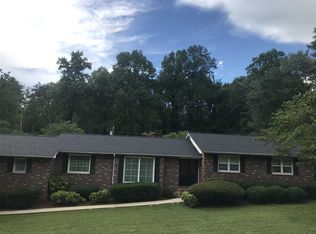
Welcome to the lovely 110 Earl Street in Upstate Pickens, SC. This traditional style home is beautifully tucked away in the well-respected Ridgecrest neighborhood - NO HOA. This is often highly sought-after for its quaint atmosphere, oversized wooded lots & pride of ownership. As you explore, you will notice that pride of ownership displayed throughout the neighborhood with nicely landscaped yards & lovely, well-maintained homes! This low traffic neighborhood makes it a great spot for daily exercise, safely run or walk. Cul-de-sacs are ideal for playing children- play your favorite sport, ride your bike or just run around with your pet! 110 Earl Street is located on a large lot, boasting 3 bedrooms, 2 full bathrooms & a half bathroom. Home design features a split level plan with the living room, dining room, kitchen & all bedrooms on the main level of the home. The 2 full bathrooms are also located on the main level of the home, with one being accessed from the hallway & the second being a private bathroom for the primary suite. The living room is open to the dining space. The kitchen is easily accessible from the living area - featuring cabinet & counter space, all appliances will remain with the home for added convenience. Large windows allow natural light to fill the spaces - all windows have been upgraded to vinyl windows! The primary suite is tucked away for privacy, bedroom measures approximately 13x10 in size, featuring enough space for large furniture! Private bedroom features a singe sink vanity & an upgraded walk-in shower. Hall bathroom features a tub/shower setup for convenient tub use when needed. On the lower level of the home, you will find a fantastic recreation space finished like the main level of the home & featuring a grand rock fireplace! This room is your flex space, measuring approximately 22x12 in size. You can adjust the use of the rooms to fit your personal needs- maybe you work from home, this would be a fantastic home office! If you prefer coffee, books & other small hobbies, then gather your favorite items & enjoy these activities in one of these rooms. This can also be a great spot for a play room - keeps toys out of the main living space! Additional features of the home : pantry closet, walk-in laundry space & an oversized two car garage. Garage is very clean & functional. Use for parking, storage or a workbench area. Do you like to entertain & enjoy hosting cookouts with friend & family? You do not want to miss out on this backyard oasis - having a usable backyard can be a rare fine! Rear patio provides plenty of space for seating & gathering. This backyard is set up to enjoy almost anytime of year with family & friends! There is ample space for kids to play or pets to roam. Having fencing in place is a major complement to the exterior use of the home. Owner says the garden spot to the rear of the home has produced incredible thriving plants over the years! Access to a small creek near the garden area on the left side of the yard. Home has UpCountry Fiber internet & is finished with mature landscaping. This is a great opportunity to get a great 3 bedroom, 2.5 bathroom home at an affordable price point. Earl Street Provides quick access to surrounding shopping, schools & local restaurants. This location offers plenty of opportunities for adventure! Local lakes, like Lake Keowee, are great for boating, fishing & other desired lake activities. Table Rock is ideal for hiking & exploring some of the best outdoor areas SC has to offer! Small surrounding towns have fun activities like outdoor summer music series, farmers markets, walking & biking trails & so much more! If you are a college sports fan, Clemson University is less than a 30 min drive away. Maybe you're not into sports, but you consider yourself a foodie? Greenville, SC is well known to foodies across the country- just a short 40 min away. Opportunity awaits, make your appointment today! Outbuilding will not remain.
For sale
$275,000
110 Earl St, Pickens, SC 29671
3beds
1,535sqft
Single Family Residence
Built in ----
-- sqft lot
$268,700 Zestimate®
$179/sqft
$-- HOA
What's special
Grand rock fireplaceOversized wooded lotsLarge lotWell-maintained homesSplit level planBackyard oasisMature landscaping
- 6 days
- 729
- 41
Zillow last checked:
Listing updated:
Listed by:
Megan Thomas 864-270-2387,
Thomas Realty
Source: WUMLS,MLS#: 20305960 Originating MLS: Western Upstate Association of Realtors
Originating MLS: Western Upstate Association of RealtorsFacts & features
Interior
Bedrooms & bathrooms
- Bedrooms: 3
- Bathrooms: 3
- Full bathrooms: 2
- 1/2 bathrooms: 1
- Main level bathrooms: 2
- Main level bedrooms: 3
Rooms
- Room types: Bonus Room, Laundry, Recreation
Heating
- Heat Pump
Cooling
- Heat Pump
Appliances
- Included: Dryer, Dishwasher, Electric Oven, Electric Range, Electric Water Heater, Refrigerator, Washer
- Laundry: Washer Hookup, Electric Dryer Hookup, Sink
Features
- Ceiling Fan(s), Fireplace, Laminate Countertop, Bath in Primary Bedroom, Main Level Primary, Shower Only, Cable TV, Walk-In Shower
- Flooring: Carpet, Ceramic Tile, Laminate, Vinyl
- Windows: Insulated Windows, Tilt-In Windows, Vinyl
- Basement: Daylight,Garage Access,Heated,Interior Entry,Walk-Out Access
- Has fireplace: Yes
- Fireplace features: Gas, Gas Log, Option
Interior area
- Total structure area: 1,535
- Total interior livable area: 1,535 sqft
Video & virtual tour
Property
Parking
- Total spaces: 2
- Parking features: Attached, Detached Carport, Garage, Basement, Driveway
- Attached garage spaces: 2
- Has carport: Yes
Accessibility
- Accessibility features: Low Threshold Shower
Features
- Levels: Two
- Stories: 2
- Patio & porch: Patio
- Exterior features: Fence, Paved Driveway, Patio
- Fencing: Yard Fenced
Lot
- Features: Gentle Sloping, Outside City Limits, Subdivision, Stream/Creek, Sloped
Details
- Parcel number: 418219710091
Construction
Type & style
- Home type: SingleFamily
- Architectural style: Traditional
- Property subtype: Single Family Residence
Materials
- Aluminum Siding
- Foundation: Basement
- Roof: Architectural,Shingle
Utilities & green energy
- Sewer: Septic Tank
- Water: Public
- Utilities for property: Cable Available
Community & HOA
Community
- Security: Smoke Detector(s)
- Subdivision: Other
HOA
- Has HOA: No
Location
- Region: Pickens
Financial & listing details
- Price per square foot: $179/sqft
- Tax assessed value: $167,900
- Annual tax amount: $355
- Date on market: 9/8/2026
- Listing agreement: Exclusive Right To Sell
Estimated market value
$268,700
$255,000 - $282,000
$1,554/mo
Price history
| Date | Event | Price |
|---|---|---|
| 9/5/2026 | Listed for sale | $275,000+1864.3%$179/sqft |
Source:  Greater Greenville AOR #1603074 Report a problem Greater Greenville AOR #1603074 Report a problem | ||
| 6/22/2011 | Sold | $14,000$9/sqft |
Source: Agent Provided Report a problem | ||
Public tax history
| Year | Property taxes | Tax assessment |
|---|---|---|
| 2025 | $355 +16.4% | $5,220 +15% |
| 2024 | $305 +1.5% | $4,540 |
| 2023 | $301 -1.9% | $4,540 |
| 2022 | $307 -10.5% | $4,540 |
| 2021 | $343 -42.3% | $4,540 +0.1% |
| 2020 | $594 | $4,536 -0.1% |
| 2019 | $594 +11.8% | $4,540 +14.1% |
| 2018 | $531 +3.3% | $3,980 |
| 2017 | $514 | $3,980 |
| 2015 | $514 +3.5% | $3,980 +0.8% |
| 2008 | $497 | $3,950 |
| 2007 | -- | $3,950 |
| 2006 | -- | $3,950 +21.1% |
| 2002 | -- | $3,263 |
Find assessor info on the county website
Monthly payment
Est. payment
Payment breakdown
Explore the cost of this home by adjusting the details. Changes won't be saved.Climate risks
Neighborhood: 29671
Nearby schools
Schools provided by the listing agent
- Elementary: Hagood Elem
- Middle: Pickens Middle
- High: Pickens High
Source: WUMLS. This data may not be complete. We recommend contacting the local school district to confirm school assignments for this home.
Similar homes
- $--3 bd2 ba1.1k sqft108 Sycamore Ct, Pickens, SC 29671Auction
 Auction.com 2
 - $260,0003 bd3 ba1.5k sqft211 Thomas Rd, Pickens, SC 29671For Sale
 MLS ID #1601147, Jennifer Lassausaie, Haskett Realty. Greater Greenville AOR
 - $270,0006 bd3 ba1.8k sqft230 N Catherine St, Pickens, SC 29671For Sale
 MLS ID #20303356, Marie Graziano, Open House Realty, LLC. WUMLS
 - $267,0003 bd2 ba1.4k sqft141 McJunkin Dr, Pickens, SC 29671For Sale
 MLS ID #1594345, Sarah McConnell, BHHS C Dan Joyner - Midtown. Greater Greenville AOR
 - $200,0003 bd2 ba1.4k sqft111 Cinder Nook Dr, Pickens, SC 29671For Sale
 MLS ID #26024218, Jennifer Dane. CTMLS
