Year-round mountain views and peaceful country living define this turnkey 4-bedroom, 2-bath 1584 sqft ranch set on a private 1-acre wooded parcel.
?Built on a solid brick foundation with low-maintenance vinyl siding and a durable metal roof, this single-level home offers the perfect balance of modern utility and rustic serenity. Step inside to an airy layout highlighted by vaulted ceilings, blown ceiling finishes, and a cozy fireplace anchoring the main living area.
?The functional kitchen is fully equipped with an electric range/oven, convection oven, dishwasher, solid surface prep areas, and laminate countertops. Retreat to the spacious primary suite featuring a relaxing garden tub.
?Outdoor living shines with a classic front porch to take in the views, a back deck ideal for entertaining, an asphalt driveway, and a detached concrete storage building for tools, equipment, or workshop needs. Move-in ready and surrounded by nature
For sale
$239,000
112 Possum Holler, Pickens, SC 29671
4beds
1,584sqft
Manufactured Home, Single Family Residence
Built in 2001
1 Acres Lot
$-- Zestimate®
$151/sqft
$-- HOA
What's special
Solid brick foundationYear-round mountain viewsFunctional kitchenRelaxing garden tubBlown ceiling finishesDurable metal roofLaminate countertops
- 46 days
- 464
- 45
Zillow last checked:
Listing updated:
Listed by:
Ciji Mickens 724-612-1163,
The Property Lounge
Source: WUMLS,MLS#: 20305431 Originating MLS: Western Upstate Association of Realtors
Originating MLS: Western Upstate Association of RealtorsFacts & features
Interior
Bedrooms & bathrooms
- Bedrooms: 4
- Bathrooms: 2
- Full bathrooms: 2
- Main level bathrooms: 2
- Main level bedrooms: 4
Rooms
- Room types: Laundry, Living Room
Primary bedroom
- Level: Main
- Dimensions: 17'5xx10'6
Bedroom 2
- Level: Main
- Dimensions: 12x10'6
Bedroom 3
- Level: Main
- Dimensions: 12x10'6
Bedroom 4
- Level: Main
- Dimensions: 12x10'6
Primary bathroom
- Level: Main
- Dimensions: 7'6x10'6
Bathroom
- Level: Main
- Dimensions: 4'10x7'1
Dining room
- Level: Main
- Dimensions: 9'5x10'6
Great room
- Level: Main
- Dimensions: 17'8x10'6
Kitchen
- Level: Main
- Dimensions: 11'10x10'5
Laundry
- Level: Main
- Dimensions: 6'1x10'6
Living room
- Level: Main
- Dimensions: 17'1x10'5
Heating
- Central, Electric
Cooling
- Central Air, Forced Air
Appliances
- Included: Convection Oven, Dryer, Dishwasher, Electric Oven, Electric Range, Refrigerator, Washer, Plumbed For Ice Maker
- Laundry: Washer Hookup, Electric Dryer Hookup
Features
- Tray Ceiling(s), Dual Sinks, Fireplace, Garden Tub/Roman Tub, Main Level Primary, Solid Surface Counters, Tub Shower, Vaulted Ceiling(s)
- Flooring: Ceramic Tile, Laminate, Luxury Vinyl Plank
- Doors: Storm Door(s)
- Windows: Insulated Windows, Storm Window(s)
- Basement: None,Crawl Space
- Has fireplace: Yes
Interior area
- Total structure area: 1,584
- Total interior livable area: 1,584 sqft
Property
Parking
- Parking features: None, Driveway
Features
- Levels: One
- Stories: 1
- Patio & porch: Deck, Front Porch, Porch
- Exterior features: Deck, Paved Driveway, Porch, Storm Windows/Doors
- Has view: Yes
- View description: Mountain(s)
Lot
- Size: 1 Acres
- Features: Not In Subdivision, Outside City Limits
Details
- Parcel number: 419500469588
- Horses can be raised: Yes
Construction
Type & style
- Home type: MobileManufactured
- Architectural style: Mobile Home
- Property subtype: Manufactured Home, Single Family Residence
Materials
- Brick, Vinyl Siding
- Foundation: Crawlspace
- Roof: Metal
Condition
- Year built: 2001
Utilities & green energy
- Sewer: Septic Tank
- Water: Private, Well
Community & HOA
Community
- Security: Smoke Detector(s)
HOA
- Has HOA: No
Location
- Region: Pickens
Financial & listing details
- Price per square foot: $151/sqft
- Tax assessed value: $29,000
- Annual tax amount: $396
- Date on market: 8/24/2026
- Cumulative days on market: 48 days
- Listing agreement: Exclusive Right To Sell
- Body type: Double Wide
Estimated market value
Not available
Estimated sales range
Not available
Not available
Price history
| Date | Event | Price |
|---|---|---|
| 8/20/2026 | Listed for sale | $239,000+95.9%$151/sqft |
Source:  Greater Greenville AOR #1601406 Report a problem Greater Greenville AOR #1601406 Report a problem | ||
| 2/19/2021 | Sold | $122,000+1.7%$77/sqft |
Source:  WUMLS #20235382 Report a problem WUMLS #20235382 Report a problem | ||
| 1/18/2021 | Pending sale | $120,000$76/sqft |
Source: Keller Williams Drive #1435348 Report a problem | ||
| 1/17/2021 | Listed for sale | $120,000+56%$76/sqft |
Source: Keller Williams Drive #1435348 Report a problem | ||
| 11/8/2018 | Sold | $76,900$49/sqft |
Source: Greater Greenville AOR #1376785 Report a problem | ||
| 9/22/2018 | Pending sale | $76,900$49/sqft |
Source: General Agency Real Estate #1376785 Report a problem | ||
| 9/19/2018 | Listed for sale | $76,900$49/sqft |
Source: General Agency Real Estate #1376785 Report a problem | ||
Public tax history
| Year | Property taxes | Tax assessment |
|---|---|---|
| 2018 | -- | $1,160 +107.1% |
| 2008 | -- | $560 |
Find assessor info on the county website
Monthly payment
Climate risks
Neighborhood: 29671
Nearby schools
Schools provided by the listing agent
- Elementary: Ambler Elem
- Middle: Pickens Middle
- High: Pickens High
Source: WUMLS. This data may not be complete. We recommend contacting the local school district to confirm school assignments for this home.
Similar homes
- $270,0003 bd2 ba1.6k sqft315 Wash Lesley Rd, Pickens, SC 29671For Sale
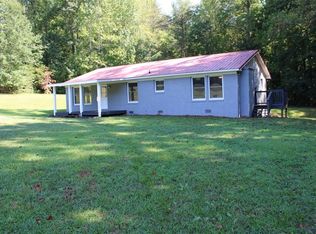 MLS ID #20306342, James Shull, Dalton Wade Real Estate Group. WUMLS
 - $254,9993 bd2 ba1.6k sqft309 Pineview Dr, Pickens, SC 29671For Sale
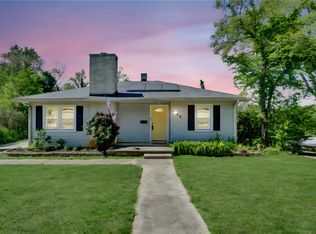 MLS ID #20300342, Missy Rick, Howard Hanna Allen Tate - Easley Powdersville. WUMLS
 - $267,0003 bd2 ba1.4k sqft141 McJunkin Dr, Pickens, SC 29671For Sale
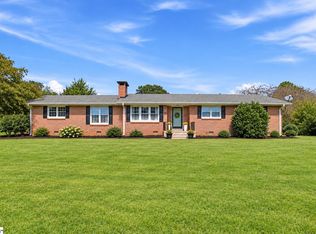 MLS ID #1594345, Sarah McConnell, BHHS C Dan Joyner - Midtown. Greater Greenville AOR
 - $--3 bd2 ba1.3k sqft704 Jameson Rd, Easley, SC 29640Auction
 Auction.com 2
 - $188,4003 bd2 ba1.4k sqft294 E Lester Ln, Hendersonville, NC 28739For Sale
 MLS ID #4399689, Ondria Ortiz, The Brown Keys Real Estate. Canopy MLS as distributed by MLS GRID
