****Seller paid concessions with acceptable offer.**** Welcome home to this beautifully maintained 2019 double-wide home, perfectly positioned on a spacious 0.57-acre corner lot with plenty of room to enjoy both indoors and out. One of the standout features of this property is its open, spacious floor plan, creating an easy flow between the kitchen, dining, and living areas. The kitchen serves as the heart of the home with an oversized eat-in island offering abundant workspace and seating, plus a separate breakfast area for additional dining space. The large living room provides plenty of room for entertaining, relaxing, and everyday living. Designed with privacy in mind, the split-bedroom floor plan places the primary suite separately from the two additional bedrooms. The generously sized primary bedroom is complemented by a spacious private bath featuring a walk-in shower. Outside, the 0.57-acre corner lot provides an impressive amount of usable yard space, while the concrete driveway and walkway, multiple storage buildings, and wooded surroundings add both convenience and appeal. With its newer construction, generous lot, open-concept design, private primary suite, and exceptional storage, this property offers features that truly set it apart. Schedule your private showing today and come see everything this home has to offer!
For sale
Price cut: $10K (10/13)
$179,900
200 Eva Plz, Easley, SC 29640
3beds
1,568sqft
Mobile Home, Residential
Built in ----
0.57 Acres Lot
$178,900 Zestimate®
$115/sqft
$-- HOA
What's special
Wooded surroundingsGenerous lotOpen spacious floor planOpen-concept designPrivate primary suiteGenerously sized primary bedroomExceptional storage
- 40 days
- 1,463
- 173
Likely to sell faster than
Zillow last checked:
Listing updated:
Listed by:
Justin Bailey 864-350-5709,
Century 21 Blackwell & Co. Rea
Source: Greater Greenville AOR,MLS#: 1603255
Facts & features
Interior
Bedrooms & bathrooms
- Bedrooms: 3
- Bathrooms: 2
- Full bathrooms: 2
- Main level bathrooms: 2
- Main level bedrooms: 3
Primary bedroom
- Area: 182
- Dimensions: 14 x 13
Bedroom 2
- Area: 130
- Dimensions: 13 x 10
Bedroom 3
- Area: 100
- Dimensions: 10 x 10
Primary bathroom
- Features: Full Bath, Shower-Separate, Tub-Separate, Walk-In Closet(s)
- Level: Main
Kitchen
- Area: 170
- Dimensions: 17 x 10
Living room
- Area: 224
- Dimensions: 16 x 14
Heating
- Electric, Forced Air, Heat Pump
Cooling
- Central Air, Electric, Heat Pump
Appliances
- Included: Dishwasher, Microwave, Free-Standing Electric Range, Electric Water Heater
- Laundry: 1st Floor, Walk-in, Electric Dryer Hookup
Features
- Ceiling Fan(s), Ceiling Blown, Open Floorplan, Walk-In Closet(s), Laminate Counters, Pantry
- Flooring: Carpet, Vinyl, Luxury Vinyl
- Doors: Storm Door(s)
- Windows: Storm Window(s), Vinyl/Aluminum Trim
- Basement: None
- Number of fireplaces: 1
- Fireplace features: None
Interior area
- Total interior livable area: 1,568 sqft
Property
Parking
- Parking features: None, Paved
- Has uncovered spaces: Yes
Features
- Levels: One
- Stories: 1
- Patio & porch: Deck, Front Porch
Lot
- Size: 0.57 Acres
- Features: Sloped, 1/2 - Acre
- Topography: Level
Details
- Parcel number: 512100743723
Construction
Type & style
- Home type: MobileManufactured
- Architectural style: Mobile-Perm. Foundation
- Property subtype: Mobile Home, Residential
Materials
- Vinyl Siding
- Foundation: Crawl Space
- Roof: Architectural
Utilities & green energy
- Sewer: Septic Tank
- Water: Public
Community & HOA
Community
- Features: None
- Security: Smoke Detector(s)
- Subdivision: None
HOA
- Has HOA: No
- Services included: None
Location
- Region: Easley
Financial & listing details
- Price per square foot: $115/sqft
- Tax assessed value: $123,900
- Annual tax amount: $947
- Date on market: 9/8/2026
Estimated market value
$178,900
$170,000 - $188,000
Not available
Price history
| Date | Event | Price |
|---|---|---|
| 10/13/2026 | Price change | $179,900-5.3%$115/sqft |
Source:  Greater Greenville AOR #1603255 Report a problem | ||
| 10/6/2026 | Price change | $189,900-2.6%$121/sqft |
Source: Greater Greenville AOR #1603255 Report a problem | ||
| 10/3/2026 | Price change | $194,900-2%$124/sqft |
Source: Greater Greenville AOR #1603255 Report a problem | ||
| 10/2/2026 | Price change | $198,900-0.5%$127/sqft |
Source: Greater Greenville AOR #1603255 Report a problem | ||
| 9/24/2026 | Price change | $199,900-4.8%$127/sqft |
Source: Greater Greenville AOR #1603255 Report a problem | ||
| 9/8/2026 | Listed for sale | $209,900+1299.3%$134/sqft |
Source: Greater Greenville AOR #1603255 Report a problem | ||
| 3/21/2019 | Sold | $15,000$10/sqft |
Source: Public Record Report a problem | ||
Public tax history
| Year | Property taxes | Tax assessment |
|---|---|---|
| 2025 | $947 +336.9% | $5,250 +15.1% |
| 2024 | $217 +0.3% | $4,560 |
| 2023 | $216 -75.6% | $4,560 |
| 2022 | $884 +346.7% | $4,560 |
| 2021 | $198 | $4,560 +86.9% |
| 2020 | -- | $2,440 |
Find assessor info on the county website
Monthly payment
Climate risks
Neighborhood: 29640
Nearby schools
Schools provided by the listing agent
- Elementary: Crosswell
- Middle: Dacusville
- High: Easley
Source: Greater Greenville AOR. This data may not be complete. We recommend contacting the local school district to confirm school assignments for this home.

Similar homes
- $224,9004 bd2 ba1.6k sqft101 Garnet Ln, Easley, SC 29640New Construction
 MLS ID #1600124, Jan Miller, LPT Realty, LLC.. Greater Greenville AOR
- $164,5003 bd1 ba1k sqft106 Preston St, Easley, SC 29640For Sale
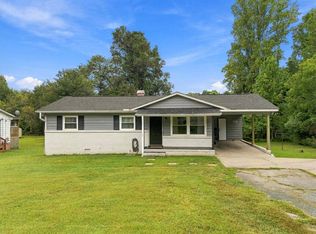 MLS ID #20306724, Brandy Hancock, Bluefield Realty Group. WUMLS
- $200,0003 bd2 ba1.8k sqft309 Brentwood Cir, Greenville, SC 29605For Sale
 MLS ID #1606947, Bill Stewart, RE/MAX Moves Simpsonville. Greater Greenville AOR
- $200,0003 bd3 ba1.8k sqft313 W Bagwell Rd, Liberty, SC 29657For Sale
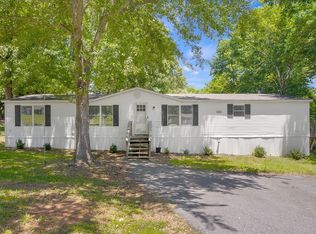 MLS ID #1595469, Lisa Williams, Keller Williams DRIVE. Greater Greenville AOR
