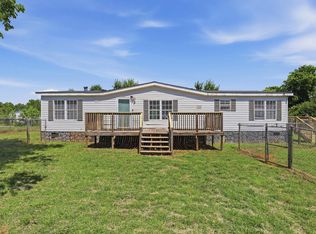
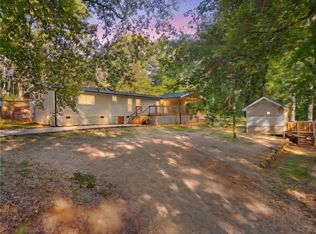
Welcome to 210 Elaine Drive, a well-maintained two-bedroom, two-bath home located on a quiet street in the highly sought-afterWren school district. Built in 1996, this beautiful home offers a comfortable and functional layout designed for everyday living.Inside, you’ll find a welcoming living area filled with natural light and anchored by a cozy wood-burning fireplace, perfect forrelaxing evenings at home. The floor plan flows well and offers a great balance of open living space and private bedrooms, makingit ideal for a variety of lifestyles. The home has been cared for and provides a solid opportunity for buyers looking to personalize orinvest. One of the standout features of this property is the additional included lot (Parcel #239-01-05-008-000), bringing the totalproperty size to approximately 0.67 acres. This extra land offers rare flexibility and potential for outdoor enjoyment, gardening,future expansion, or simply added privacy. The garage is equipped with air conditioning, making it a versatile space that can easilyserve as a workshop, home gym, hobby area, or additional storage. A detached storage shed in the backyard adds even moreconvenience for lawn equipment, tools, and seasonal items. Located just minutes from Interstate 85, this home offers easy accessto Greenville, Anderson, and surrounding areas, making commuting and daily errands simple and convenient. Despite theproximity to major routes, the neighborhood maintains a peaceful, residential feel. Super close to the new Piedmont water park!!This property is well-suited for first-time buyers, downsizers, investors, or anyone seeking a home with extra land in a desirableschool district. Opportunities like this do not come along often. Schedule your showing today and explore all that 210 Elaine Drivehas to offer.
Pending
$150,000
210 Elaine Dr, Piedmont, SC 29673
2beds
1,188sqft
Manufactured Home, Single Family Residence
Built in ----
0.67 Acres Lot
$145,400 Zestimate®
$126/sqft
$-- HOA
What's special
Cozy wood-burning fireplaceWell-maintained two-bedroom two-bath home
- 113 days |
- 23 |
- 2 |
Zillow last checked:
Listing updated:
Listed by:
Aubree Lewis 864-660-3854,
Keller Williams DRIVE
Source: WUMLS,MLS#: 20299428 Originating MLS: Western Upstate Association of Realtors
Originating MLS: Western Upstate Association of RealtorsFacts & features
Interior
Bedrooms & bathrooms
- Bedrooms: 2
- Bathrooms: 2
- Full bathrooms: 2
- Main level bathrooms: 2
- Main level bedrooms: 2
Rooms
- Room types: Laundry
Primary bedroom
- Level: Main
- Dimensions: 15x12
Bedroom 2
- Level: Main
- Dimensions: 15x13
Dining room
- Level: Main
- Dimensions: 13x8
Kitchen
- Level: Main
- Dimensions: 15x11
Laundry
- Level: Main
- Dimensions: 5x3
Living room
- Level: Main
- Dimensions: 16x15
Heating
- Electric, Forced Air
Cooling
- Central Air, Electric, Forced Air
Appliances
- Included: Dishwasher, Electric Oven, Electric Range, Refrigerator
- Laundry: Electric Dryer Hookup
Features
- Bathtub, Ceiling Fan(s), Dual Sinks, Fireplace, High Ceilings, Bath in Primary Bedroom, Main Level Primary, Separate Shower, Walk-In Closet(s)
- Flooring: Carpet, Laminate
- Basement: None
- Has fireplace: Yes
Interior area
- Total structure area: 1,188
- Total interior livable area: 1,188 sqft
Video & virtual tour
Property
Parking
- Total spaces: 1
- Parking features: Detached, Garage
- Garage spaces: 1
Features
- Levels: One
- Stories: 1
- Patio & porch: Deck, Front Porch
- Exterior features: Deck, Porch
- Waterfront features: None
Lot
- Size: 0.67 Acres
- Features: Gentle Sloping, Level, Outside City Limits, Subdivision, Sloped, Trees
Details
- Parcel number: 2390105009000
Construction
Type & style
- Home type: MobileManufactured
- Architectural style: Mobile Home,Ranch
- Property subtype: Manufactured Home, Single Family Residence
Materials
- Vinyl Siding
- Foundation: Other
- Roof: Architectural,Shingle
Utilities & green energy
- Sewer: Septic Tank
- Water: Public
Community & HOA
Community
- Subdivision: Camelot Court
HOA
- Has HOA: No
- Services included: None
Location
- Region: Piedmont
Financial & listing details
- Price per square foot: $126/sqft
- Tax assessed value: $12,900
- Annual tax amount: $219
- Date on market: 4/2/2026
- Cumulative days on market: 67 days
- Listing agreement: Exclusive Right To Sell
- Listing terms: USDA Loan
- Body type: Single Wide

Aubree Lewis
(864) 660-3854
By pressing Contact Agent, you agree that the real estate professional identified above may call/text you about your search, which may involve use of automated means and pre-recorded/artificial voices. You don't need to consent as a condition of buying any property, goods, or services. Message/data rates may apply. You also agree to our Terms of Use. Zillow does not endorse any real estate professionals. We may share information about your recent and future site activity with your agent to help them understand what you're looking for in a home.
Estimated market value
$145,400
$138,000 - $153,000
$1,296/mo
Price history
| Date | Event | Price |
|---|---|---|
| 5/18/2026 | Pending sale | $150,000$126/sqft |
Source:  WUMLS #20299428 Report a problem WUMLS #20299428 Report a problem | ||
| 5/18/2026 | Contingent | $150,000$126/sqft |
Source:  Greater Greenville AOR #1577281 Report a problem Greater Greenville AOR #1577281 Report a problem | ||
| 5/8/2026 | Listed for sale | $150,000$126/sqft |
Source: Greater Greenville AOR #1577281 Report a problem | ||
| 4/17/2026 | Pending sale | $150,000$126/sqft |
Source: WUMLS #20299428 Report a problem | ||
| 4/17/2026 | Contingent | $150,000$126/sqft |
Source: Greater Greenville AOR #1577281 Report a problem | ||
| 3/31/2026 | Price change | $150,000-9.1%$126/sqft |
Source: Greater Greenville AOR #1577281 Report a problem | ||
| 1/17/2026 | Price change | $165,000-5.7%$139/sqft |
Source: Greater Greenville AOR #1577281 Report a problem | ||
| 12/17/2025 | Listed for sale | $175,000+2.9%$147/sqft |
Source: Greater Greenville AOR #1577281 Report a problem | ||
| 10/9/2025 | Listing removed | $170,000$143/sqft |
Source: WUMLS #20287196 Report a problem | ||
| 7/19/2025 | Price change | $170,000-2.9%$143/sqft |
Source: Greater Greenville AOR #1556370 Report a problem | ||
| 6/2/2025 | Price change | $175,000-5.4%$147/sqft |
Source: Greater Greenville AOR #1556370 Report a problem | ||
| 5/5/2025 | Listed for sale | $185,000+439.8%$156/sqft |
Source: Greater Greenville AOR #1556370 Report a problem | ||
| 10/25/1995 | Sold | $34,270$29/sqft |
Source: Agent Provided Report a problem | ||
Public tax history
| Year | Property taxes | Tax assessment |
|---|---|---|
| 2024 | $339 +10.8% | $770 |
| 2023 | $306 +3.9% | $770 |
| 2022 | $294 | $770 +28.3% |
| 2021 | -- | $600 |
| 2020 | $267 -3.5% | $600 -4.8% |
| 2019 | $277 | $630 |
| 2018 | $277 +2.3% | $630 |
| 2017 | $271 | $630 -19.2% |
| 2016 | -- | $780 |
| 2015 | -- | $780 |
| 2014 | -- | $780 |
| 2013 | -- | $780 |
Find assessor info on the county website
Monthly payment
Climate risks
Neighborhood: 29673
Nearby schools
GreatSchools rating
- NAConcrete Primary SchoolGrades: PK-2Distance: 4 mi
- 8/10Powdersville Middle SchoolGrades: 6-8Distance: 5 mi
- 9/10Powdersville HighGrades: 9-12Distance: 5.3 mi
Schools provided by the listing agent
- Elementary: Concrete Primar
- Middle: Powdersville Mi
- High: Powdersville High School
Source: WUMLS. This data may not be complete. We recommend contacting the local school district to confirm school assignments for this home.
- $12,400-- bd-- ba-- sqft208 Elaine Dr, Piedmont, SC 29673Off Market
- $13,300-- bd-- ba-- sqft210 Elaine Dr, Piedmont, SC 29673Off Market
- $238,1003 bd-- ba1.5k sqft212 Elaine Dr, Piedmont, SC 29673Off Market
- $151,800-- bd-- ba1.2k sqft206 Elaine Dr, Piedmont, SC 29673Off Market

- $276,5003 bd3 ba1.5k sqft1404 River Rd, Piedmont, SC 29673Off Market
- $8,000-- bd-- ba-- sqft207 Elaine Dr, Piedmont, SC 29673Off Market
- $20,900-- bd-- ba1.4k sqft103 Percival Dr, Piedmont, SC 29673Off Market
- $13,300-- bd-- ba-- sqft214 Elaine Dr, Piedmont, SC 29673Off Market
Similar homes
- $125,0003 bd2 ba1.5k sqft1171 Old Pelzer Rd, Piedmont, SC 29673For Sale
 MLS ID #1593967, Nycole Bares-Kahler, Bracken Real Estate. Greater Greenville AOR
 - $129,9003 bd2 ba960 sqft124 Saxon Dr, Piedmont, SC 29673For Sale
 MLS ID #1595485, Terry Slater, Point South Properties, LLC. Greater Greenville AOR
 - $220,0002 bd2 ba923 sqft217 Old River Rd, Pelzer, SC 29669For Sale
 MLS ID #20304245, Jade Underwood, The Property Lounge. WUMLS
 - $139,9002 bd1 ba1k sqft24 Adger St, Pelzer, SC 29669For Sale
 MLS ID #20302222, Marvin Ward, Town & Country Properties, Inc. WUMLS
 - $150,0004 bd2 ba1.5k sqft10 Ace Dr, Greenville, SC 29605For SaleMLS ID #1594116, Nycole Bares-Kahler, Bracken Real Estate. Greater Greenville AOR
- $159,0003 bd1 ba1.2k sqft2060 Highway 418, Pelzer, SC 29669For SaleMLS ID #339222, Preston Inglee, Century 21 Blackwell & Co. SAR as distributed by MLS GRID
- $125,0003 bd2 ba1.2k sqft301 Lawson Rd, Anderson, SC 29621For SaleMLS ID #20303709, Jamie Black, Weichert Realtors - Shaun & Shari Group. WUMLS
- $145,0002 bd2 ba1.1k sqft4 McGee St, Belton, SC 29627For SaleMLS ID #20300651, LeAnne Carswell, Expert Real Estate Team. WUMLS
- $159,0002 bd1 ba990 sqft1015 Boggs St, Anderson, SC 29625For SaleMLS ID #20304061, Janet Cartee, Keller Williams Seneca. WUMLS
- $185,0002 bd1 ba881 sqft5208 Belton Hwy, Anderson, SC 29621For SaleMLS ID #20303933, Mya Brown, Keller Williams DRIVE. WUMLS
- $199,9003 bd2 ba1.5k sqft125 Oldfield Cir, Williamston, SC 29697For SaleMLS ID #20303587, Darla Thompson, Upstate Realty, Inc. WUMLS
- $185,0002 bd1 ba728 sqft220 Bill Kay Rd, Belton, SC 29627For SaleMLS ID #20299326, Dianne McGaha, Jackson Stanley, REALTORS. WUMLS
- $149,9901 bd1 ba700 sqft5 Bagwell Ave, Greenville, SC 29611For SaleMLS ID #1583022, Noah Green, Chucktown Homes Team by LPT. Greater Greenville AOR
- $215,9003 bd2 ba1.5k sqft1504 E Saluda Lake Rd, Greenville, SC 29611For SaleMLS ID #20300599, Ty Carey, Our Fathers Houses. WUMLS
- $219,9002 bd2 ba1.1k sqft301 Anderson St, Pelzer, SC 29669For SaleMLS ID #20302847, Shaun Murphy, Southern Realtor Associates. WUMLS
- $164,9002 bd1 ba1k sqft109 Brookside Cir, Belton, SC 29627For SaleMLS ID #20292718, Hannah Addison, Coldwell Banker Caine - Anderson. WUMLS
- $224,9993 bd2 ba1.4k sqft6 Homeplace Ct, Simpsonville, SC 29680For SaleMLS ID #1595745, Rick Angell, Real Broker, LLC. Greater Greenville AOR
- $169,9002 bd1 ba854 sqft105 Nalley St, Easley, SC 29640For SaleMLS ID #20299654, Marie Graziano, Open House Realty, LLC. WUMLS
- $205,0002 bd2 ba1.2k sqft67 Creekwood Dr, Fountain Inn, SC 29644For SaleMLS ID #1587566, Peyton Karbash, Real Broker, LLC. Greater Greenville AOR
- $165,0002 bd2 ba1k sqft710 Hunts Bridge Rd Unit 6, Greenville, SC 29617For SaleMLS ID #1586357, Anthony Morgan, Bluefield Realty Group. Greater Greenville AOR
