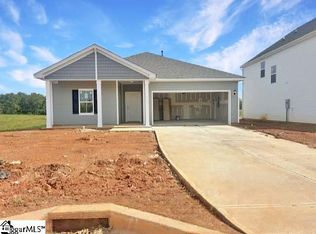
Take a moment to read more about this great opportunity to own an affordable home in the highly sought after Upstate of South Carolina. This End-Unit Townhome in Easley's Meece Community is barely a year old and already boasting more just a year later! Some homes feel like a compromise. This one does not. Tucked away on the outskirts of Easley, this end-unit townhome is only a year old and the current owners have made it better than the day they bought it. Fresh, modern finishes and a clean color palette mean there's nothing to do here but unpack. The front door opens to an open-concept main level that works the way you'd want it to. The kitchen flows straight into the living and dining areas, so whoever's cooking is never cut off from the conversation. White shaker cabinets line the walls (and there are plenty of them), paired with white quartz countertops, statement lighting, and stainless steel appliances. A large pantry cabinet adds even more storage to this space. Off the living room, a flex space offers a quiet nook that can become whatever you need. The current owners turned it into their home office and love it, but it could just as easily be a reading corner, a hobby room, or a play area. The primary suite is spacious, with a walk-in closet and a private bath that's a real step up for this price range: a walk-in shower with glass door and a double-sink vanity. Two additional bedrooms share a full bath with a tub/shower combination, and there's a convenient half bath on the main level for guests. In total, you get three generously sized bedrooms, two full baths, and a half bath. As an end unit, you get the added benefit of extra breathing room and fewer shared walls. The extended patio makes the backyard a comfortable spot for morning coffee or weekend cookouts, and the attached garage gives you covered parking and extra storage. Meece is on the quieter edge of Easley, yet everyday essentials like groceries, dining, and shopping are a short drive away. You get a peaceful setting without feeling far from anything. If it's medical amenities you are looking for, this location provides quick & easy access to the local hospital & surrounding doctor office community - important to keep in mind! The bottom line about 219 Stonyway Lane, this is a well-maintained, move-in-ready home with upgrades that are hard to find at this price point in Easley & the surrounding areas. It's a smart fit for first-time buyers, anyone looking to downsize, or anyone who wants newer construction without the new-construction wait. Schedule a showing and let us tell you everything this part of Easley has to offer.
For sale
$229,365
219 Stonyway Ln, Easley, SC 29640
3beds
1,583sqft
Townhouse, Residential
Built in 2025
1,742 Square Feet Lot
$-- Zestimate®
$145/sqft
$-- HOA
What's special
Statement lightingStainless steel appliancesFresh modern finishesLarge pantry cabinetWhite shaker cabinetsClean color paletteWhite quartz countertops
- 7 days
- 135
- 14
Zillow last checked:
Listing updated:
Listed by:
Megan Thomas 864-270-2387,
Thomas Realty
Source: Greater Greenville AOR,MLS#: 1605942
Facts & features
Interior
Bedrooms & bathrooms
- Bedrooms: 3
- Bathrooms: 3
- Full bathrooms: 2
- 1/2 bathrooms: 1
Rooms
- Room types: Office/Study
Primary bedroom
- Area: 216
- Dimensions: 18 x 12
Bedroom 2
- Area: 143
- Dimensions: 11 x 13
Bedroom 3
- Area: 143
- Dimensions: 11 x 13
Primary bathroom
- Features: Double Sink, Full Bath, Shower Only, Walk-In Closet(s)
- Level: Second
Dining room
- Area: 120
- Dimensions: 10 x 12
Kitchen
- Area: 121
- Dimensions: 11 x 11
Living room
- Area: 216
- Dimensions: 18 x 12
Heating
- Natural Gas
Cooling
- Heat Pump
Appliances
- Included: Dishwasher, Free-Standing Gas Range, Microwave, Electric Water Heater, Tankless Water Heater
- Laundry: 2nd Floor, Laundry Closet, Electric Dryer Hookup, Washer Hookup
Features
- Ceiling Fan(s), Ceiling Smooth, Open Floorplan, Walk-In Closet(s), Countertops – Quartz, Pantry
- Flooring: Carpet, Ceramic Tile, Laminate
- Windows: Vinyl/Aluminum Trim, Insulated Windows
- Basement: None
- Attic: Pull Down Stairs
- Has fireplace: No
- Fireplace features: None
Interior area
- Total interior livable area: 1,583 sqft
Video & virtual tour
Property
Parking
- Total spaces: 1
- Parking features: Attached, Garage Door Opener, Driveway, Paved, Concrete
- Attached garage spaces: 1
- Has uncovered spaces: Yes
Features
- Levels: Two
- Stories: 2
- Patio & porch: Patio
Lot
- Size: 1,742 Square Feet
- Topography: Level
Details
- Parcel number: 512017015167
Construction
Type & style
- Home type: Townhouse
- Architectural style: Craftsman
- Property subtype: Townhouse, Residential
Materials
- Stone, Vinyl Siding
- Foundation: Slab
- Roof: Architectural
Condition
- Year built: 2025
Utilities & green energy
- Sewer: Public Sewer
- Water: Public
- Utilities for property: Cable Available, Underground Utilities
Community & HOA
Community
- Features: Lawn Maintenance
- Security: Smoke Detector(s)
- Subdivision: Meece
HOA
- Has HOA: Yes
- Services included: Common Area Ins., Electricity, Insurance, Maintenance Grounds, Street Lights, By-Laws, Restrictive Covenants
Location
- Region: Easley
Financial & listing details
- Price per square foot: $145/sqft
- Tax assessed value: $50,000
- Date on market: 10/7/2026
Estimated market value
Not available
Estimated sales range
Not available
Not available
Price history
| Date | Event | Price |
|---|---|---|
| 10/7/2026 | Listed for sale | $229,365+5.2%$145/sqft |
Source:  Greater Greenville AOR #1605942 Report a problem Greater Greenville AOR #1605942 Report a problem | ||
| 8/7/2025 | Sold | $218,000$138/sqft |
Source: Public Record Report a problem | ||
Public tax history
| Year | Property taxes | Tax assessment |
|---|---|---|
| 2025 | -- | $2,000 |
Find assessor info on the county website
Monthly payment
Est. payment
Payment breakdown
Explore the cost of this home by adjusting the details. Changes won't be saved.Climate risks
Neighborhood: 29640
Nearby schools
Schools provided by the listing agent
- Elementary: McKissick
- Middle: Richard H. Gettys
- High: Easley
Source: Greater Greenville AOR. This data may not be complete. We recommend contacting the local school district to confirm school assignments for this home.
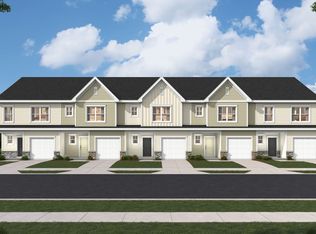
Similar homes
- $230,0003 bd3 ba1.6k sqftNorth View, Easley, SC 29640For Sale
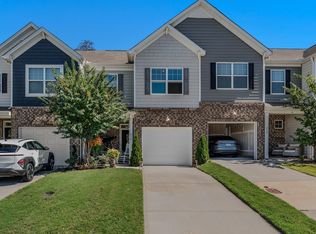 MLS ID #1605557, Raymond Mack, Blackstream International RE. Greater Greenville AOR
 - $279,9003 bd3 ba1.5k sqft105 Rustic Ridge Dr, Easley, SC 29640For Sale
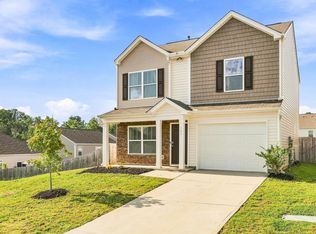 MLS ID #1603358, Barbara Dansby, Bracken Real Estate. Greater Greenville AOR
 - $194,9993 bd3 ba1.5k sqft217 Southridge Ct, Easley, SC 29642For Sale
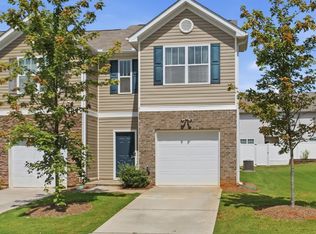 MLS ID #1602133, Bryan Sullivan, BHHS C Dan Joyner - Midtown. Greater Greenville AOR
 - $313,2754 bd3 ba1.8k sqft127 Edgewood Farms Ct, Easley, SC 29640New Construction
 Greater Greenville AOR
