Easy living takes on a polished, modern feel at 214 E. Compass Way, a 2022-built, three-bedroom townhome in NorthView offering approximately 1,634 square feet, inviting outdoor living spaces, mountain views, and a location that keeps both Easley and Greenville within easy reach. Here, the day can begin on the covered front porch with a cup of coffee and end out back with a glass of wine. The screened rear porch with a fenced backyard offers a comfortable setting for taking in the mountain views, dining outdoors, or simply unwinding at the end of the day. Together, these spaces give the home a relaxed indoor-outdoor rhythm that feels distinctly Upstate South Carolina. Inside, the main level is designed around connection. An open floor plan brings the kitchen, dining, and living spaces together, while luxury vinyl plank flooring creates a clean, cohesive foundation throughout. Natural light and an easy flow make the space equally comfortable for everyday routines, weekend gatherings, or a quiet evening at home. The kitchen feels crisp and current, pairing quartz countertops with white cabinetry, stainless steel appliances, gas cooking, and plentiful storage. A walk-in pantry keeps essentials organized and close at hand, while the adjoining dining area creates a natural transition between the kitchen, living area, and screened porch. Upstairs, the primary suite offers a welcome sense of separation from the activity below. A tray ceiling adds architectural interest, while the spacious en-suite bath and generous walk-in closet provide the room and storage buyers appreciate. Two additional bedrooms allow the floor plan to flex for family, overnight guests, a dedicated home office, fitness space, or hobbies. Life in NorthView is designed with convenience in mind. Sidewalks create an inviting setting for morning and evening walks, while neighborhood amenities include a dog park, playground, and picnic area. The community's low-maintenance approach leaves more time to enjoy the home, the neighborhood, and everything nearby. Downtown Easley's restaurants, locally owned businesses, community events all within 10 minutes and Downtown Greenville is approximately 20 minutes away. Shopping, dining, medical services, and everyday conveniences are also nearby. For buyers searching for a move-in-ready townhome in Easley, SC, 214 E. Compass Way brings together modern finishes, three bedrooms, gas cooking, a screened porch, fenced backyard, mountain views, neighborhood amenities, and convenient access to the greater Greenville area. From morning coffee on the front porch to an evening glass of wine overlooking the backyard, this is a home designed to make everyday living feel a little more enjoyable.
For sale
Price cut: $4.1K (11/3)
$225,900
214 E Compass Way, Easley, SC 29640
3beds
1,622sqft
Townhouse, Residential
Built in 2022
2,613 Square Feet Lot
$225,400 Zestimate®
$139/sqft
$-- HOA
What's special
Mountain viewsCovered front porchThree-bedroom townhomeWalk-in pantryAdjoining dining areaGas cookingSpacious en-suite bath
- 47 days
- 214
- 10
Zillow last checked:
Listing updated:
Listed by:
Raymond Mack 864-546-0189,
Blackstream International RE
Source: Greater Greenville AOR,MLS#: 1605557
Facts & features
Interior
Bedrooms & bathrooms
- Bedrooms: 3
- Bathrooms: 3
- Full bathrooms: 2
- 1/2 bathrooms: 1
Primary bedroom
- Area: 238
- Dimensions: 14 x 17
Bedroom 2
- Area: 165
- Dimensions: 11 x 15
Bedroom 3
- Area: 110
- Dimensions: 10 x 11
Primary bathroom
- Features: Full Bath, Shower-Separate, Walk-In Closet(s)
- Level: Second
Dining room
- Area: 70
- Dimensions: 7 x 10
Kitchen
- Area: 143
- Dimensions: 11 x 13
Living room
- Area: 238
- Dimensions: 14 x 17
Heating
- Natural Gas
Cooling
- Central Air
Appliances
- Included: Gas Cooktop, Dishwasher, Disposal, Dryer, Free-Standing Gas Range, Refrigerator, Washer, Microwave, Electric Water Heater
- Laundry: 2nd Floor, Walk-in
Features
- High Ceilings, Ceiling Fan(s), Ceiling Smooth, Walk-In Closet(s), Countertops – Quartz, Pantry
- Flooring: Carpet, Luxury Vinyl
- Windows: Tilt Out Windows, Vinyl/Aluminum Trim
- Basement: None
- Attic: Pull Down Stairs,Storage
- Number of fireplaces: 1
- Fireplace features: None
Interior area
- Total interior livable area: 1,622 sqft
Property
Parking
- Total spaces: 1
- Parking features: Attached, Garage Door Opener, Paved, Concrete
- Attached garage spaces: 1
- Has uncovered spaces: Yes
Features
- Levels: Two
- Stories: 2
- Patio & porch: Patio, Front Porch, Screened
Lot
- Size: 2,613 Square Feet
- Dimensions: 22 x 112 x 22 x 111
- Features: 1/2 Acre or Less
- Topography: Level
Details
- Parcel number: 502908895256
Construction
Type & style
- Home type: Townhouse
- Architectural style: Traditional
- Property subtype: Townhouse, Residential
Materials
- Brick Veneer, Vinyl Siding
- Foundation: Slab
- Roof: Architectural,Composition
Condition
- Year built: 2022
Details
- Builder name: Lennar
Utilities & green energy
- Sewer: Public Sewer
- Water: Public
- Utilities for property: Cable Available
Community & HOA
Community
- Features: Playground, Dog Park
- Security: Smoke Detector(s)
- Subdivision: North View
HOA
- Has HOA: Yes
- Services included: Street Lights, By-Laws, Restrictive Covenants
Location
- Region: Easley
Financial & listing details
- Price per square foot: $139/sqft
- Tax assessed value: $223,000
- Annual tax amount: $955
- Date on market: 10/2/2026
Estimated market value
$225,400
$214,000 - $237,000
$1,743/mo
Price history
| Date | Event | Price |
|---|---|---|
| 11/3/2026 | Price change | $225,900-1.8%$139/sqft |
Source:  Greater Greenville AOR #1605557 Report a problem | ||
| 10/2/2026 | Listed for sale | $230,000-11.5%$142/sqft |
Source: Greater Greenville AOR #1605557 Report a problem | ||
| 3/29/2023 | Listing removed | -- |
Source: Greater Greenville AOR #1483464 Report a problem | ||
| 11/10/2022 | Price change | $259,900-3.7%$160/sqft |
Source: Greater Greenville AOR #1483464 Report a problem | ||
| 10/18/2022 | Price change | $269,900-1.9%$166/sqft |
Source: Greater Greenville AOR #1483464 Report a problem | ||
| 10/4/2022 | Listed for sale | $275,000+7.1%$170/sqft |
Source: Greater Greenville AOR #1483464 Report a problem | ||
| 8/1/2022 | Sold | $256,699+0.4%$158/sqft |
Source:  WUMLS #20248257 Report a problem | ||
| 3/10/2022 | Pending sale | $255,679$158/sqft |
Source: Greater Greenville AOR #1465713 Report a problem | ||
| 3/1/2022 | Listed for sale | $255,679$158/sqft |
Source: WUMLS #20248257 Report a problem | ||
Public tax history
| Year | Property taxes | Tax assessment |
|---|---|---|
| 2025 | $955 +2.7% | $8,920 |
| 2024 | $930 -10.1% | $8,920 |
| 2023 | $1,034 +409% | $8,920 +1192.8% |
| 2022 | $203 | $690 |
Find assessor info on the county website
Monthly payment
Est. payment
Payment breakdown
Explore the cost of this home by adjusting the details. Changes won't be saved.Climate risks
Neighborhood: 29640
Nearby schools
Schools provided by the listing agent
- Elementary: East End
- Middle: Richard H. Gettys
- High: Easley
Source: Greater Greenville AOR. This data may not be complete. We recommend contacting the local school district to confirm school assignments for this home.

Similar homes
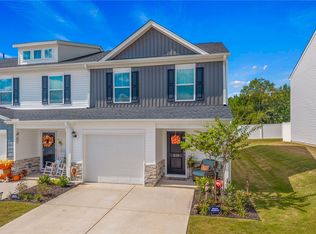
- $209,6403 bd3 ba1.7k sqft303 E Compass Way, Easley, SC 29640For Sale
 MLS ID #1607137, Alex Fisher, Kingfisher Realty. Greater Greenville AOR
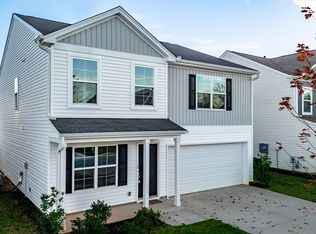
- $229,3653 bd3 ba1.5k sqft219 Stonyway Ln, Easley, SC 29640For Sale
 MLS ID #20308739, Megan Thomas, Thomas Realty. WUMLS
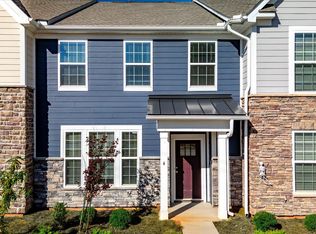
- $312,5003 bd3 ba2.2k sqft104 W Compass Way, Easley, SC 29640For Sale
 MLS ID #20309303, Marie Graziano, Open House Realty, LLC. WUMLS
- $229,9003 bd3 ba1.8k sqft4 Gaskins Trl, Travelers Rest, SC 29690For Sale
 MLS ID #1609551, Alex Fisher, Kingfisher Realty. Greater Greenville AOR
