**Almost New in a Great Location!** This immaculate 3-bedroom, 2.5-bath home in Lenhardt Grove offers the perfect combination of modern convenience, low-maintenance living, and an unbeatable location. Built in 2025, this home feels brand new and has been meticulously maintained. The seller truly hates to leave, but a wonderful job opportunity is making this move necessary. The main level offers an inviting open-concept living space designed for everyday living and entertaining. The kitchen is sure to be the heart of the home, featuring a large granite island where everyone can gather while meals are prepared on the gas range. A built-in microwave adds even more convenience. Upstairs, you'll find all three bedrooms along with the laundry room, keeping daily living practical and organized. Step outside to the back patio and enjoy a peaceful view of the woods—an ideal spot for morning coffee, relaxing after a long day, or entertaining friends. The neighborhood also offers sidewalks in select areas and a community pool for residents to enjoy. Location is another major highlight! You'll be conveniently close to **Prisma Health Baptist Easley Hospital, Downtown Easley, The Silos, and Southern Weaving**, with shopping, dining, and entertainment all within easy reach. If you're looking for a nearly new home without the wait of new construction, this one is ready for you to move right in and make it your own!
For sale
$305,000
221 Mable Leaf Ln, Easley, SC 29640
3beds
1,884sqft
Single Family Residence, Residential
Built in 2025
5,227 Square Feet Lot
$304,100 Zestimate®
$162/sqft
$-- HOA
What's special
Community pool for residentsLarge granite islandGas rangeInviting open-concept living spaceSidewalks in select areasBuilt-in microwave
- 24 days
- 259
- 13
Zillow last checked:
Listing updated:
Listed by:
Sheri Sanders 864-238-7057,
RE/MAX Results Easley
Source: Greater Greenville AOR,MLS#: 1603763
Facts & features
Interior
Bedrooms & bathrooms
- Bedrooms: 3
- Bathrooms: 3
- Full bathrooms: 2
- 1/2 bathrooms: 1
Rooms
- Room types: Laundry
Primary bedroom
- Area: 224
- Dimensions: 16 x 14
Bedroom 2
- Area: 121
- Dimensions: 11 x 11
Bedroom 3
- Area: 121
- Dimensions: 11 x 11
Primary bathroom
- Features: Double Sink, Full Bath, Shower Only, Walk-In Closet(s)
- Level: Second
Dining room
- Area: 130
- Dimensions: 13 x 10
Family room
- Area: 210
- Dimensions: 15 x 14
Kitchen
- Area: 196
- Dimensions: 14 x 14
Heating
- Natural Gas
Cooling
- Central Air
Appliances
- Included: Dishwasher, Disposal, Free-Standing Gas Range, Microwave, Electric Water Heater
- Laundry: 2nd Floor, Laundry Room
Features
- High Ceilings, Ceiling Fan(s), Ceiling Smooth, Granite Counters, Open Floorplan, Walk-In Closet(s), Pantry
- Flooring: Carpet, Laminate
- Windows: Tilt Out Windows, Vinyl/Aluminum Trim
- Basement: None
- Has fireplace: No
- Fireplace features: None
Interior area
- Total interior livable area: 1,884 sqft
Property
Parking
- Total spaces: 2
- Parking features: Attached, Driveway, Paved, Concrete
- Attached garage spaces: 2
- Has uncovered spaces: Yes
Features
- Levels: Two
- Stories: 2
- Patio & porch: Patio, Front Porch
Lot
- Size: 5,227 Square Feet
- Features: Sidewalk, 1/2 Acre or Less
- Topography: Level
Details
- Parcel number: 512018409474
Construction
Type & style
- Home type: SingleFamily
- Architectural style: Traditional
- Property subtype: Single Family Residence, Residential
Materials
- Stone, Vinyl Siding
- Foundation: Slab
- Roof: Composition
Condition
- Year built: 2025
Utilities & green energy
- Sewer: Public Sewer
- Water: Public
- Utilities for property: Cable Available, Underground Utilities
Community & HOA
Community
- Features: Street Lights, Pool, Sidewalks
- Subdivision: Lenhardt Grove
HOA
- Has HOA: Yes
- Services included: Pool, Street Lights, Restrictive Covenants
Location
- Region: Easley
Financial & listing details
- Price per square foot: $162/sqft
- Tax assessed value: $60,000
- Annual tax amount: $936
- Date on market: 9/14/2026
Estimated market value
$304,100
$289,000 - $319,000
$2,120/mo
Price history
| Date | Event | Price |
|---|---|---|
| 9/14/2026 | Listed for sale | $305,000+5.2%$162/sqft |
Source:  Greater Greenville AOR #1603763 Report a problem Greater Greenville AOR #1603763 Report a problem | ||
| 4/1/2025 | Sold | $289,900$154/sqft |
Source: Public Record Report a problem | ||
| 1/9/2025 | Price change | $289,900-1.7%$154/sqft |
Source:  DR Horton Report a problem DR Horton Report a problem | ||
| 11/23/2024 | Price change | $294,900-2.5%$157/sqft |
Source: DR Horton Report a problem | ||
| 10/31/2024 | Listed for sale | $302,590$161/sqft |
Source: DR Horton Report a problem | ||
Public tax history
| Year | Property taxes | Tax assessment |
|---|---|---|
| 2025 | $936 | $3,600 |
Find assessor info on the county website
Monthly payment
Est. payment
Payment breakdown
Explore the cost of this home by adjusting the details. Changes won't be saved.Climate risks
Neighborhood: 29640
Nearby schools
Schools provided by the listing agent
- Elementary: East End
- Middle: Richard H. Gettys
- High: Easley
Source: Greater Greenville AOR. This data may not be complete. We recommend contacting the local school district to confirm school assignments for this home.

Similar homes
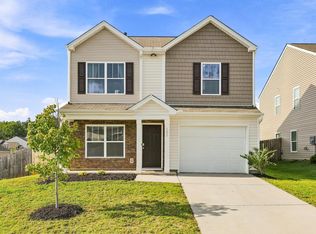
- $279,9003 bd3 ba1.5k sqft105 Rustic Ridge Dr, Easley, SC 29640For Sale
 MLS ID #1603358, Barbara Dansby, Bracken Real Estate. Greater Greenville AOR
 - $230,0003 bd3 ba1.6k sqftNorth View, Easley, SC 29640For Sale
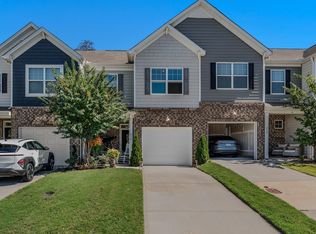 MLS ID #1605557, Raymond Mack, Blackstream International RE. Greater Greenville AOR
 - $379,0005 bd3 ba2.4k sqft207 Ashwood Way, Easley, SC 29640Active

 MLS ID #10800582, Carmen Rice, Allen Tate Realty. GAMLS
 - $309,0004 bd3 ba1.9k sqft114 Kingsman Ct, Easley, SC 29642For Sale
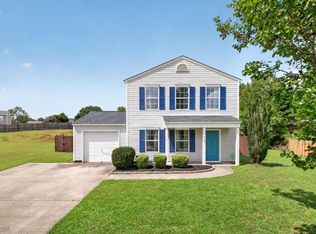 MLS ID #1600411, Sheri Sanders, RE/MAX Results Easley. Greater Greenville AOR
