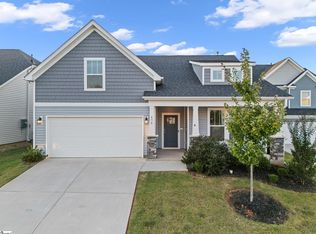
Welcome to 205 Hillyer Court in the Forest Ridge community! Built in 2020, this well-maintained Craftsman-style ranch offers the spacious Porter floor plan with approximately 1,888 sq. ft., 3 bedrooms, 2 full baths and an open, functional layout designed for comfortable one-level living in a cul-de-sac. The kitchen features granite countertops, a large pantry Frigidaire Gallery appliances, custom tile back splash and opens to the living area with a stone gas-log fireplace. The primary suite offers dual closets and a spacious private bath with double vanities, a separate tiled shower, garden tub, and private water closet. Two additional bedrooms and a full secondary bath with granite countertops provide plenty of flexibility for guests, an office, or additional living space. The attached 2-car garage offers abundant storage along with additional electrical outlets. Outdoor living is a standout feature, with a covered patio plus an extended patio beneath an adjustable-louver pergola that can be opened for sunlight or closed for shade. The fully fenced backyard features established landscaping, garden areas, a maintained lawn and a detached storage shed. Located in Forest Ridge with convenient access to both Greenville and Travelers Rest, this move-in-ready home combines modern construction, generous indoor space, private wooded view, custom blinds, excellent storage, and an outdoor setup made for relaxing and entertaining.
For sale
$344,900
205 Hillyer Ct, Greenville, SC 29617
3beds
1,888sqft
Single Family Residence, Residential
Built in ----
6,969 Square Feet Lot
$322,100 Zestimate®
$183/sqft
$-- HOA
What's special
Detached storage shedPrivate wooded viewGarden tubMaintained lawnGarden areasLarge pantryKitchen features granite countertops
- 5 hours
- 124
- 13
Zillow last checked:
Listing updated:
Listed by:
Meri Frady 864-243-7040,
RE/MAX Results Greenville
Source: Greater Greenville AOR,MLS#: 1605548
Facts & features
Interior
Bedrooms & bathrooms
- Bedrooms: 3
- Bathrooms: 2
- Full bathrooms: 2
- Main level bathrooms: 2
- Main level bedrooms: 3
Rooms
- Room types: Laundry
Primary bedroom
- Area: 225
- Dimensions: 15 x 15
Bedroom 2
- Area: 132
- Dimensions: 12 x 11
Bedroom 3
- Area: 132
- Dimensions: 12 x 11
Primary bathroom
- Features: Double Sink, Full Bath, Shower-Separate, Tub-Garden, Walk-In Closet(s)
- Level: Main
Dining room
- Area: 156
- Dimensions: 12 x 13
Kitchen
- Area: 168
- Dimensions: 12 x 14
Living room
- Area: 285
- Dimensions: 15 x 19
Heating
- Forced Air, Natural Gas
Cooling
- Central Air, Electric
Appliances
- Included: Dishwasher, Refrigerator, Electric Cooktop, Microwave, Gas Water Heater
- Laundry: 1st Floor, Laundry Room
Features
- Ceiling Fan(s), Ceiling Smooth, Granite Counters, Open Floorplan, Walk-In Closet(s)
- Flooring: Luxury Vinyl
- Basement: None
- Attic: Storage
- Number of fireplaces: 1
- Fireplace features: Gas Log
Interior area
- Total interior livable area: 1,888 sqft
Video & virtual tour
Property
Parking
- Total spaces: 2
- Parking features: Attached, Driveway, Concrete
- Attached garage spaces: 2
- Has uncovered spaces: Yes
Features
- Levels: One
- Stories: 1
- Patio & porch: Patio, Screened, Rear Porch
- Fencing: Fenced
Lot
- Size: 6,969 Square Feet
- Features: 1/2 Acre or Less
- Topography: Level
Details
- Parcel number: B007.0201015.00
Construction
Type & style
- Home type: SingleFamily
- Architectural style: Ranch,Craftsman
- Property subtype: Single Family Residence, Residential
Materials
- Stone, Vinyl Siding
- Foundation: Slab
- Roof: Architectural
Utilities & green energy
- Sewer: Public Sewer
- Water: Public
Community & HOA
Community
- Features: Other
- Subdivision: Forest Ridge
HOA
- Has HOA: Yes
- Services included: Street Lights
Location
- Region: Greenville
Financial & listing details
- Price per square foot: $183/sqft
- Tax assessed value: $255,200
- Annual tax amount: $1,857
- Date on market: 10/2/2026
Estimated market value
$322,100
$306,000 - $338,000
$2,165/mo
Price history
| Date | Event | Price |
|---|---|---|
| 10/2/2026 | Listed for sale | $344,900+49.8%$183/sqft |
Source:  Greater Greenville AOR #1605548 Report a problem Greater Greenville AOR #1605548 Report a problem | ||
| 10/22/2020 | Sold | $230,218$122/sqft |
Source: Public Record Report a problem | ||
Public tax history
| Year | Property taxes | Tax assessment |
|---|---|---|
| 2025 | $1,857 +6.5% | $255,200 +14.2% |
| 2024 | $1,744 -1.3% | $223,480 |
| 2023 | $1,768 +7% | $223,480 |
| 2022 | $1,653 -18.4% | $223,480 |
| 2021 | $2,025 +1211.5% | $223,480 +684.1% |
| 2020 | $154 | $28,500 |
Find assessor info on the county website
Monthly payment
Est. payment
Payment breakdown
Explore the cost of this home by adjusting the details. Changes won't be saved.Climate risks
Neighborhood: 29617
Nearby schools
Schools provided by the listing agent
- Elementary: Berea
- Middle: Berea
- High: Berea
Source: Greater Greenville AOR. This data may not be complete. We recommend contacting the local school district to confirm school assignments for this home.
Similar homes
- $375,0003 bd2 ba1.7k sqft430 Patterdale Trl, Greenville, SC 29617For Sale
 MLS ID #1605503, Dan Hamilton, Keller Williams Grv Upst. Greater Greenville AOR
 - $317,0003 bd2 ba1.7k sqft7 Shubuta Ct, Greenville, SC 29617For Sale
 MLS ID #1605561, Susana Martinez, BHHS C Dan Joyner - Midtown. Greater Greenville AOR
 - $355,0003 bd2 ba1.5k sqft202 Elmhurst Rd, Greenville, SC 29611For Sale By Owner

- $325,0003 bd2 ba1.2k sqft808 Danforth Dr, Greenville, SC 29617For Sale
 MLS ID #1605384, Angela Skwarek, RE/MAX Results Greenville. Greater Greenville AOR
