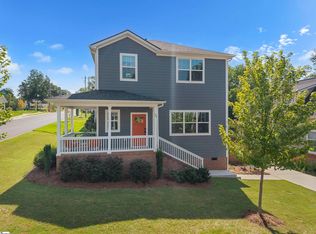
Designed for effortless living, 4 Adam Walker Drive pairs sleek modern construction with a prime position near the heart of Greenville. Built in 2025 and kept in pristine condition, this 3-bedroom, 2.5-bath turn-key residence offers a fresh, contemporary aesthetic from the moment you step onto the rocking-chair front porch. Interior Highlights Airy Main Level: Soaring 9-foot ceilings and expansive windows create a bright, light-drenched layout designed for both relaxing and hosting. Move-In Ready Finish: 2025 construction paired with meticulous upkeep means zero updates needed—just unpack and settle in. Kitchen with sleek modern stainless appliance. Granite countertops and a huge walk in laundry room and pantry. Washing machine and dryer remain with the home! Outdoor & Neighborhood Amenities Private Backyard: Fully fenced rear yard, perfect for outdoor gatherings, pets, or weekend lounging. Nicholtown Community Perk: Backs directly up to the fully updated community center—featuring $6M in brand-new upgrades including updated basketball courts, modern playgrounds, and upgraded facilities right out your back door. Unbeatable Location & Connectivity Swamp Rabbit Trail: Quick access just around the corner off Roosevelt. Downtown Greenville: Reach award-winning Main Street in under 10 minutes. Commuter Convenience: Minutes to Pleasantburg Drive (Hwy 291), Caine Halter YMCA, and Greenville Tech.
For sale
$385,000
4 Adam Walker Dr, Greenville, SC 29607
3beds
1,399sqft
Single Family Residence, Residential
Built in ----
3,484 Square Feet Lot
$-- Zestimate®
$275/sqft
$-- HOA
What's special
Fully fenced rear yardRocking-chair front porchBright light-drenched layoutPrivate backyardExpansive windowsGranite countertops
- 13 days
- 511
- 67
Likely to sell faster than
Zillow last checked:
Listing updated:
Listed by:
John Neil 864-918-7129,
Howard Hanna Allen Tate - Greenville Downtown
Source: Greater Greenville AOR,MLS#: 1602738
Facts & features
Interior
Bedrooms & bathrooms
- Bedrooms: 3
- Bathrooms: 3
- Full bathrooms: 2
- 1/2 bathrooms: 1
Rooms
- Room types: Laundry
Primary bedroom
- Area: 169
- Dimensions: 13 x 13
Bedroom 2
- Area: 132
- Dimensions: 11 x 12
Bedroom 3
- Area: 156
- Dimensions: 12 x 13
Primary bathroom
- Features: Double Sink, Shower Only, Walk-In Closet(s)
- Level: Second
Dining room
- Area: 224
- Dimensions: 14 x 16
Kitchen
- Area: 99
- Dimensions: 11 x 9
Living room
- Area: 143
- Dimensions: 13 x 11
Heating
- Natural Gas
Cooling
- Central Air
Appliances
- Included: Dishwasher, Disposal, Dryer, Free-Standing Gas Range, Washer, Microwave, Electric Water Heater
- Laundry: 1st Floor, Walk-in, Electric Dryer Hookup, Laundry Room
Features
- High Ceilings, Ceiling Fan(s), Ceiling Smooth, Granite Counters, Open Floorplan, Pantry
- Flooring: Carpet, Ceramic Tile, Concrete, Luxury Vinyl
- Windows: Tilt Out Windows, Insulated Windows, Window Treatments
- Basement: None
- Attic: Pull Down Stairs,Storage
- Has fireplace: No
- Fireplace features: None
Interior area
- Total interior livable area: 1,399 sqft
Property
Parking
- Parking features: None, Driveway, Concrete
- Has uncovered spaces: Yes
Features
- Levels: Two
- Stories: 2
- Patio & porch: Deck
- Fencing: Fenced
Lot
- Size: 3,484 Square Feet
- Features: 1/2 Acre or Less
- Topography: Level
Details
- Parcel number: 0201.0101021.00
Construction
Type & style
- Home type: SingleFamily
- Architectural style: Traditional,Charleston
- Property subtype: Single Family Residence, Residential
Materials
- Hardboard Siding
- Foundation: Slab
- Roof: Architectural
Utilities & green energy
- Sewer: Public Sewer
- Water: Public
- Utilities for property: Cable Available, Underground Utilities
Community & HOA
Community
- Features: Common Areas, Sidewalks
- Security: Smoke Detector(s)
- Subdivision: Nicholtown
HOA
- Has HOA: Yes
- Services included: Restrictive Covenants
Location
- Region: Greenville
Financial & listing details
- Price per square foot: $275/sqft
- Date on market: 9/2/2026
Estimated market value
Not available
Estimated sales range
Not available
Not available
Price history
| Date | Event | Price |
|---|---|---|
| 9/2/2026 | Listed for sale | $385,000$275/sqft |
Source:  Greater Greenville AOR #1602738 Report a problem Greater Greenville AOR #1602738 Report a problem | ||
Public tax history
Tax history is unavailable.
Monthly payment
Est. payment
Payment breakdown
Explore the cost of this home by adjusting the details. Changes won't be saved.Climate risks
Neighborhood: Nicholtown
Nearby schools
Schools provided by the listing agent
- Elementary: Lake Forest
- Middle: Northwood
- High: J. L. Mann
Source: Greater Greenville AOR. This data may not be complete. We recommend contacting the local school district to confirm school assignments for this home.
Similar homes
- $344,5002 bd3 ba1.3k sqft6 Chaney St, Greenville, SC 29607For Sale
 MLS ID #1600551, Ryan Minch, Real Broker Gvl, LLC. Greater Greenville AOR
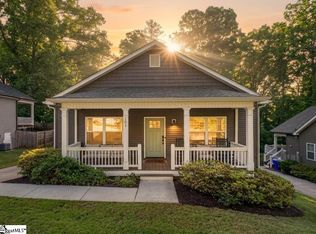
 - $385,0003 bd2 ba1.3k sqft101 Pacific Ave, Greenville, SC 29605For Sale
 MLS ID #1590673, Sarah Cain, BHHS C Dan Joyner - Midtown. Greater Greenville AOR
 - $465,0003 bd3 ba1.9k sqft38 Joseph Mathis Way, Greenville, SC 29607For Sale
 MLS ID #1601643, Jane McCutcheon, Coldwell Banker Caine/Williams. Greater Greenville AOR
 - $475,0003 bd3 ba1.5k sqft122 Oakland Dr, Greenville, SC 29607For Sale
 MLS ID #1600120, Thomas Tomlinson, BHHS C Dan Joyner - Midtown. Greater Greenville AOR
