Welcome to 28 Noble Wing Lane in Taylors! This beautifully maintained 3-bedroom, 2-bath ranch home offers an inviting open floor plan. Built in 2018 this is a gem that combines modern finishes with an easy, functional layout. The spacious kitchen features granite countertops, a pantry, built-in microwave, gas range, and tons of cabinets and counterspace, opening directly to the dining and living areas—perfect for everyday living and entertaining. The living room is highlighted by a cozy gas-log fireplace and attractive coffered ceiling, creating a warm focal point for the home. The private primary suite offers a walk-in closet, separate shower, garden tub, and dual-sink vanity, providing a comfortable retreat at the end of the day. Two additional bedrooms offer flexibility for guests, an office, or additional living space. Step outside to enjoy the covered back porch that is totally private and overlooks the level backyard, providing a great space for relaxing or entertaining. Additional highlights include luxury vinyl flooring, walk-in laundry room, 2-car attached garage, paved driveway, gas heat, and public water and sewer. Located in the desirable Eagles Glen community with sidewalks and street lights, it is conveniently located in the Taylors area with easy access to shopping, dining, schools, and everything the Eastside of Greenville has to offer. Move-in ready, thoughtfully designed, and ready to welcome its next owner—come see 28 Noble Wing Lane today because it won't last long!
For sale
Price cut: $20K (9/29)
$399,900
28 Noble Wing Ln, Taylors, SC 29687
3beds
1,901sqft
Single Family Residence, Residential
Built in 2018
6,098 Square Feet Lot
$394,700 Zestimate®
$210/sqft
$-- HOA
What's special
Garden tubSpacious kitchenAttractive coffered ceilingLuxury vinyl flooringGas rangeInviting open floor planBuilt-in microwave
- 41 days
- 524
- 70
Zillow last checked:
Listing updated:
Listed by:
Adam Lively 864-695-1882,
Lively Real Estate Services, LLC
Source: Greater Greenville AOR,MLS#: 1603250
Facts & features
Interior
Bedrooms & bathrooms
- Bedrooms: 3
- Bathrooms: 2
- Full bathrooms: 2
- Main level bathrooms: 2
- Main level bedrooms: 3
Rooms
- Room types: Laundry, Breakfast Area
Primary bedroom
- Area: 210
- Dimensions: 14 x 15
Bedroom 2
- Area: 156
- Dimensions: 12 x 13
Bedroom 3
- Area: 144
- Dimensions: 12 x 12
Primary bathroom
- Features: Double Sink, Full Bath, Shower-Separate, Tub-Garden, Walk-In Closet(s)
- Level: Main
Dining room
- Area: 72
- Dimensions: 8 x 9
Family room
- Area: 576
- Dimensions: 18 x 32
Kitchen
- Area: 171
- Dimensions: 9 x 19
Heating
- Forced Air, Natural Gas
Cooling
- Central Air, Electric
Appliances
- Included: Dishwasher, Free-Standing Gas Range, Refrigerator, Microwave, Gas Water Heater
- Laundry: 1st Floor, Walk-in, Stackable Accommodating, Laundry Room
Features
- High Ceilings, Ceiling Smooth, Granite Counters, Open Floorplan, Soaking Tub, Walk-In Closet(s), Split Floor Plan, Coffered Ceiling(s), Pantry
- Flooring: Vinyl, Luxury Vinyl
- Windows: Tilt Out Windows, Vinyl/Aluminum Trim, Insulated Windows, Window Treatments
- Basement: None
- Attic: Pull Down Stairs
- Number of fireplaces: 1
- Fireplace features: Gas Log
Interior area
- Total interior livable area: 1,901 sqft
Property
Parking
- Total spaces: 2
- Parking features: Attached, Garage Door Opener, Paved
- Attached garage spaces: 2
- Has uncovered spaces: Yes
Features
- Levels: One
- Stories: 1
- Patio & porch: Porch
Lot
- Size: 6,098 Square Feet
- Features: Sidewalk, 1/2 Acre or Less
- Topography: Level
Details
- Parcel number: 0538280105100
Construction
Type & style
- Home type: SingleFamily
- Architectural style: Ranch
- Property subtype: Single Family Residence, Residential
Materials
- Hardboard Siding
- Foundation: Slab
- Roof: Architectural
Condition
- Year built: 2018
Details
- Builder name: D.R. Horton
Utilities & green energy
- Sewer: Public Sewer
- Water: Public
- Utilities for property: Underground Utilities
Community & HOA
Community
- Features: Common Areas, Street Lights, Recreational Path, Sidewalks
- Security: Smoke Detector(s)
- Subdivision: Eagles Glen
HOA
- Has HOA: Yes
- Services included: None
Location
- Region: Taylors
Financial & listing details
- Price per square foot: $210/sqft
- Tax assessed value: $365,290
- Annual tax amount: $2,146
- Date on market: 9/8/2026
Estimated market value
$394,700
$375,000 - $414,000
$2,026/mo
Price history
| Date | Event | Price |
|---|---|---|
| 9/29/2026 | Price change | $399,900-4.8%$210/sqft |
Source:  Greater Greenville AOR #1603250 Report a problem | ||
| 9/8/2026 | Listed for sale | $419,900+58.5%$221/sqft |
Source: Greater Greenville AOR #1603250 Report a problem | ||
| 3/21/2019 | Sold | $265,000+353%$139/sqft |
Source: Greater Greenville AOR #1379832 Report a problem | ||
| 10/17/2018 | Sold | $58,500$31/sqft |
Source: Public Record Report a problem | ||
Public tax history
| Year | Property taxes | Tax assessment |
|---|---|---|
| 2025 | $2,146 +5.3% | $283,510 +15% |
| 2024 | $2,039 +0.8% | $246,540 |
| 2023 | $2,023 +7% | $246,540 |
| 2022 | $1,890 -10.4% | $246,540 |
| 2021 | $2,110 -1.6% | $246,540 +3.9% |
| 2020 | $2,143 +24.4% | $237,360 |
| 2019 | $1,723 +491.1% | $237,360 +427.5% |
| 2018 | $292 | $45,000 |
Find assessor info on the county website
Monthly payment
Est. payment
Payment breakdown
Explore the cost of this home by adjusting the details. Changes won't be saved.Climate risks
Neighborhood: 29687
Nearby schools
Schools provided by the listing agent
- Elementary: Brushy Creek
- Middle: Northwood
- High: Eastside
Source: Greater Greenville AOR. This data may not be complete. We recommend contacting the local school district to confirm school assignments for this home.

Similar homes
- $449,8003 bd3 ba2.5k sqft284 Double Crest Dr, Taylors, SC 29687For Sale
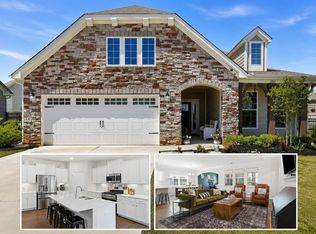 MLS ID #342922, Daniel R Bracken, Bracken Real Estate. SAR as distributed by MLS GRID
- $449,9004 bd3 ba2.3k sqft104 Mares Head Pl, Taylors, SC 29687For Sale
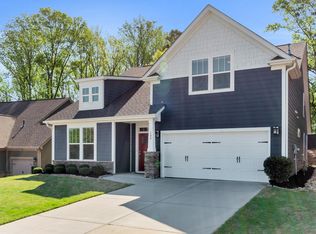 MLS ID #1582299, Anthony Morgan, Bluefield Realty Group. Greater Greenville AOR
- $449,9003 bd2 ba2.2k sqft1008 Sylvia St, Greer, SC 29651For Sale
 MLS ID #341660, Amanda Braghirol, Upstate Experts Realty. SAR as distributed by MLS GRID
- $459,5003 bd3 ba2k sqft304 Double Crest Dr, Taylors, SC 29687For Sale
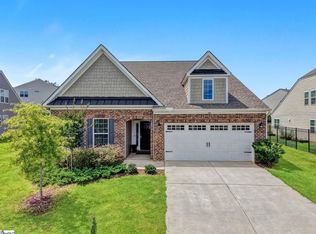 MLS ID #1589549, Jessica Yoo, Keller Williams Greenville Central. Greater Greenville AOR
