Prime Location. One-Level Living. Endless Convenience! Welcome home to this spacious, beautiful, and inviting 1-story residence (built in 2018) in one of Greenville County's most sought-after areas! Offering the perfect combination of comfort, convenience, and functionality, this 4 bedroom/2 full bath home is just around the corner from the fantastic Harris Teeter grocery store, Starbucks, restaurants, shopping, and so much more - while being about just 15 minutes from Downtown Greenville. Inside, you’ll find a warm and welcoming floor plan with plenty of space to live and entertain. The spacious kitchen is truly the heart of the home, featuring a large island perfect for gathering with family and friends, plenty of cupboards for storage, solid-surface countertops, tile backsplash, and a walk-in pantry. The generously sized primary suite offers a relaxing retreat with a spacious bathroom complete with double sinks, a walk-in shower, and a large walk-in closet. 3 additional bedrooms provide flexibility for guests or a home office. Step outside and enjoy the lovely screened-in patio - an ideal spot for morning coffee, evening relaxation, or entertaining. With no rear neighbors in sight, you’ll appreciate the added sense of privacy. An attached 2-car garage provides plenty of room for parking and storage. Beyond the home itself, the location is hard to beat. Enjoy a walkable neighborhood and quick access to everyday conveniences, dining, shopping, and all that Greenville has to offer. If you’ve been looking for comfortable one-level living in a highly desirable location, this home is a must-see! Added Bonus: All kitchen appliances and washer/dryer are included!
Contingent
$374,900
34 Noble Wing Ln, Taylors, SC 29687
4beds
1,885sqft
Single Family Residence, Residential
Built in 2018
6,098 Square Feet Lot
$374,000 Zestimate®
$199/sqft
$-- HOA
What's special
Spacious kitchenWalk-in pantryTile backsplashGenerously sized primary suiteSolid-surface countertopsLarge walk-in closetWalk-in shower
- 33 days
- 296
- 17
Likely to sell faster than
Zillow last checked:
Listing updated:
Listed by:
Elisa Ciulis 864-434-2506,
Blackstock Realty, LLC
Source: Greater Greenville AOR,MLS#: 1603980
Facts & features
Interior
Bedrooms & bathrooms
- Bedrooms: 4
- Bathrooms: 2
- Full bathrooms: 2
- Main level bathrooms: 2
- Main level bedrooms: 4
Rooms
- Room types: Laundry
Primary bedroom
- Area: 221
- Dimensions: 17 x 13
Bedroom 2
- Area: 130
- Dimensions: 13 x 10
Bedroom 3
- Area: 110
- Dimensions: 11 x 10
Bedroom 4
- Area: 110
- Dimensions: 11 x 10
Primary bathroom
- Features: Double Sink, Full Bath, Shower Only, Walk-In Closet(s)
- Level: Main
Dining room
- Area: 180
- Dimensions: 15 x 12
Kitchen
- Area: 180
- Dimensions: 15 x 12
Living room
- Area: 210
- Dimensions: 15 x 14
Heating
- Forced Air
Cooling
- Central Air, Electric
Appliances
- Included: Dishwasher, Dryer, Refrigerator, Washer, Gas Oven, Microwave, Gas Water Heater
- Laundry: 1st Floor, Walk-in, Laundry Room
Features
- High Ceilings, Ceiling Fan(s), Ceiling Smooth, Countertops-Solid Surface, Walk-In Closet(s), Pantry
- Flooring: Wood, Vinyl
- Windows: Window Treatments
- Basement: None
- Number of fireplaces: 1
- Fireplace features: Gas Log
Interior area
- Total interior livable area: 1,885 sqft
Property
Parking
- Total spaces: 2
- Parking features: Attached, Garage Door Opener, Concrete
- Attached garage spaces: 2
- Has uncovered spaces: Yes
Features
- Levels: One
- Stories: 1
- Patio & porch: Screened
Lot
- Size: 6,098 Square Feet
- Dimensions: 0.14
- Features: Sidewalk, 1/2 Acre or Less
Details
- Parcel number: 0538.2801054.00
Construction
Type & style
- Home type: SingleFamily
- Architectural style: Ranch
- Property subtype: Single Family Residence, Residential
Materials
- Brick Veneer, Hardboard Siding
- Foundation: Slab
- Roof: Architectural
Condition
- Year built: 2018
Utilities & green energy
- Sewer: Public Sewer
- Water: Public
Community & HOA
Community
- Features: Street Lights, Sidewalks, Other
- Subdivision: Eagles Glen
HOA
- Has HOA: Yes
- Services included: Street Lights, Other/See Remarks, By-Laws, Restrictive Covenants
Location
- Region: Taylors
Financial & listing details
- Price per square foot: $199/sqft
- Tax assessed value: $364,400
- Annual tax amount: $1,780
- Date on market: 9/17/2026
Estimated market value
$374,000
$355,000 - $393,000
$2,073/mo
Price history
| Date | Event | Price |
|---|---|---|
| 9/22/2026 | Contingent | $374,900$199/sqft |
Source:  Greater Greenville AOR #1603980 Report a problem | ||
| 9/17/2026 | Listed for sale | $374,900+51.2%$199/sqft |
Source: Greater Greenville AOR #1603980 Report a problem | ||
| 10/23/2018 | Sold | $247,990$132/sqft |
Source: Greater Greenville AOR #1369600 Report a problem | ||
Public tax history
| Year | Property taxes | Tax assessment |
|---|---|---|
| 2025 | $1,780 +8.6% | $284,630 +15% |
| 2024 | $1,639 +0.8% | $247,510 |
| 2023 | $1,626 +7% | $247,510 |
| 2022 | $1,520 -7.3% | $247,510 |
| 2021 | $1,639 +5.4% | $247,510 +9.2% |
| 2020 | $1,555 +1.1% | $226,590 |
| 2019 | $1,538 +273.7% | $226,590 +403.5% |
| 2018 | $412 | $45,000 |
Find assessor info on the county website
Monthly payment
Est. payment
Payment breakdown
Explore the cost of this home by adjusting the details. Changes won't be saved.Climate risks
Neighborhood: 29687
Nearby schools
Schools provided by the listing agent
- Elementary: Brushy Creek
- Middle: Northwood
- High: Eastside
Source: Greater Greenville AOR. This data may not be complete. We recommend contacting the local school district to confirm school assignments for this home.
Similar homes
- $399,9003 bd2 ba1.9k sqft28 Noble Wing Ln, Taylors, SC 29687For Sale
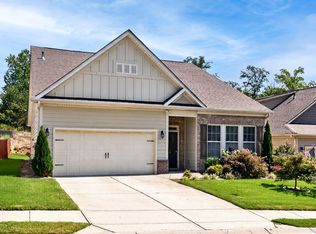 MLS ID #1603250, Adam Lively, Lively Real Estate Services, LLC. Greater Greenville AOR
- $320,0003 bd3 ba2.4k sqftBrookside Villas, Taylors, SC 29687For Sale
 MLS ID #1602022, Bob Gottschall, Keller Williams Grv Upst. Greater Greenville AOR
- $309,1163 bd2 ba1.7k sqft116 Bur Oak Dr, Taylors, SC 29687For Sale
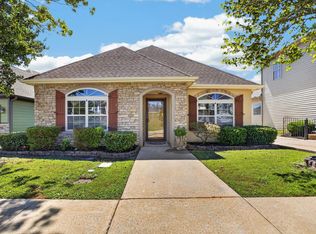 MLS ID #1603490, Joan Rapp, Marchant Real Estate Inc.. Greater Greenville AOR
- $389,9004 bd3 ba2k sqft521 Turning Leaf Ln, Greer, SC 29651For Sale
 MLS ID #1594772, Lana Smith, Live Upstate SC. Greater Greenville AOR
