$10,000 price reduction AND seller is offering a $10,000 interest rate buy-down with an acceptable offer! Immaculate, move-in ready, 3-bedroom, 2.5-bathroom townhome conveniently located in Greenville's Eastside/Taylors area. Primary bedroom suite on main floor. Spacious kitchen and living area, half-bath, and walk-in laundry also located on main floor. Two secondary bedrooms, large bonus room, and full bathroom on second floor. Adjustable rods and shelving in closets. All appliances (gas range), including refrigerator and washer & dryer convey with the sale. Luxury vinyl plank flooring in main living areas. Epoxy garage floor. Partially fenced backyard. Excellent Greenville County elementary, middle, and high school districts. Walking/running trails. Garbage pickup is included in the HOA. Remaining pieces of furniture and art are negotiable. Floorplan with room dimensions can be found with photos.
For sale
Price cut: $10K (10/16)
$320,000
112 Creekhaven Ln, Taylors, SC 29687
3beds
2,444sqft
Townhouse, Residential
Built in ----
3,484 Square Feet Lot
$314,800 Zestimate®
$131/sqft
$-- HOA
What's special
Large bonus roomEpoxy garage floorTwo secondary bedroomsPartially fenced backyard
- 53 days
- 138
- 8
Zillow last checked:
Listing updated:
Listed by:
Bob Gottschall 864-201-8888,
Keller Williams Grv Upst
Source: Greater Greenville AOR,MLS#: 1602022
Facts & features
Interior
Bedrooms & bathrooms
- Bedrooms: 3
- Bathrooms: 3
- Full bathrooms: 2
- 1/2 bathrooms: 1
- Main level bathrooms: 1
- Main level bedrooms: 1
Rooms
- Room types: Laundry, Bonus Room/Rec Room
Primary bedroom
- Area: 196
- Dimensions: 14 x 14
Bedroom 2
- Area: 234
- Dimensions: 18 x 13
Bedroom 3
- Area: 132
- Dimensions: 12 x 11
Primary bathroom
- Features: Double Sink, Full Bath, Shower Only, Walk-In Closet(s)
- Level: Main
Dining room
- Area: 154
- Dimensions: 14 x 11
Kitchen
- Area: 150
- Dimensions: 15 x 10
Living room
- Area: 255
- Dimensions: 17 x 15
Bonus room
- Area: 289
- Dimensions: 17 x 17
Heating
- Forced Air, Natural Gas
Cooling
- Central Air, Electric
Appliances
- Included: Dishwasher, Dryer, Free-Standing Gas Range, Refrigerator, Washer, Microwave, Electric Water Heater
- Laundry: 1st Floor, Walk-in, Electric Dryer Hookup, Laundry Room
Features
- High Ceilings, Ceiling Smooth, Tray Ceiling(s), Granite Counters, Walk-In Closet(s), Pantry
- Flooring: Carpet, Luxury Vinyl
- Windows: Tilt Out Windows, Vinyl/Aluminum Trim, Insulated Windows, Window Treatments
- Basement: None
- Attic: Storage
- Has fireplace: No
- Fireplace features: None
Interior area
- Total interior livable area: 2,444 sqft
Property
Parking
- Total spaces: 1
- Parking features: Attached, Garage Door Opener, Driveway, Concrete
- Attached garage spaces: 1
- Has uncovered spaces: Yes
Features
- Levels: Two
- Stories: 2
- Patio & porch: Patio, Rear Porch
- Exterior features: Under Ground Irrigation
Lot
- Size: 3,484 Square Feet
- Dimensions: 30 x 97 x 30 x 97
- Features: Sidewalk, Sprklr In Grnd-Full Yard, 1/2 Acre or Less
Details
- Parcel number: T03303014200
Construction
Type & style
- Home type: Townhouse
- Architectural style: Traditional,Craftsman
- Property subtype: Townhouse, Residential
Materials
- Stone, Vinyl Siding
- Foundation: Slab
- Roof: Architectural
Utilities & green energy
- Sewer: Public Sewer
- Water: Public
- Utilities for property: Cable Available, Underground Utilities
Community & HOA
Community
- Features: Common Areas, Street Lights, Sidewalks, Lawn Maintenance, Landscape Maintenance
- Security: Smoke Detector(s)
- Subdivision: Brookside Villas
HOA
- Has HOA: Yes
- Services included: Maintenance Structure, Maintenance Grounds, Pest Control, Street Lights, By-Laws, Parking
Location
- Region: Taylors
Financial & listing details
- Price per square foot: $131/sqft
- Tax assessed value: $354,160
- Annual tax amount: $1,607
- Date on market: 8/26/2026
Estimated market value
$314,800
$299,000 - $331,000
$2,142/mo
Price history
| Date | Event | Price |
|---|---|---|
| 10/16/2026 | Price change | $320,000-3%$131/sqft |
Source:  Greater Greenville AOR #1602022 Report a problem Greater Greenville AOR #1602022 Report a problem | ||
| 8/26/2026 | Price change | $330,000+4.8%$135/sqft |
Source: Greater Greenville AOR #1602022 Report a problem | ||
| 8/6/2026 | Listed for sale | $315,000+31.3%$129/sqft |
Source: Owner Report a problem | ||
| 11/13/2020 | Sold | $239,990$98/sqft |
Source: Greater Greenville AOR #1420771 Report a problem | ||
Public tax history
| Year | Property taxes | Tax assessment |
|---|---|---|
| 2025 | $1,607 +8.9% | $261,710 +15% |
| 2024 | $1,475 +0.8% | $227,580 |
| 2023 | $1,464 +7% | $227,580 |
| 2022 | $1,368 -71.6% | $227,580 |
| 2021 | $4,819 +1076.8% | $227,580 +468.9% |
| 2020 | $410 +42.3% | $40,000 |
| 2019 | $288 +2.4% | $40,000 |
| 2018 | $281 | $40,000 |
Find assessor info on the county website
Monthly payment
Est. payment
Payment breakdown
Explore the cost of this home by adjusting the details. Changes won't be saved.Climate risks
Neighborhood: 29687
Nearby schools
Schools provided by the listing agent
- Elementary: Brook Glenn
- Middle: Northwood
- High: Eastside
Source: Greater Greenville AOR. This data may not be complete. We recommend contacting the local school district to confirm school assignments for this home.
Similar homes
- $339,0003 bd3 ba1.9k sqft103 Coogan Ln, Greer, SC 29650For Sale
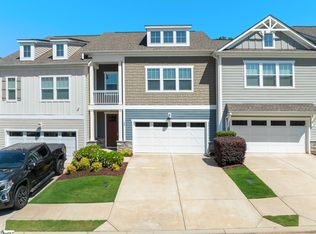 MLS ID #1594081, Blair Miller, Wilson Associates. Greater Greenville AOR
 - $251,0003 bd3 ba1.6k sqft56 Nonnington Way Homesite 23, Taylors, SC 29687New Construction
 Greater Greenville AOR
 - $325,0003 bd3 ba2.1k sqft301 Hollenbeck Pl, Greenville, SC 29607For Sale
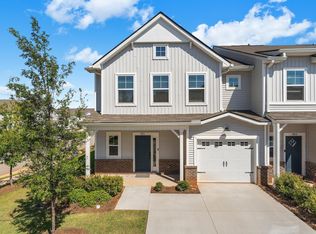 MLS ID #1603789, Wendy Cohen, EXP Realty LLC. Greater Greenville AOR
 - $263,0003 bd3 ba1.6k sqft69 Nonnington Way, Taylors, SC 29687New Construction
 Mungo Homes, Inc
