Welcome to a charming, one-level ranch style home featuring an elegant stone facade, arched entry and distinctive transom windows at 116 Bur Oak Drive in the desirable Seven Oaks @ Blue Ridge Plantation community in Taylors, SC. This well-maintained 3BD/2BA home offers over 1,700 square feet with an open comfortable floor plan designed for everyday living and entertaining. The inviting entry welcomes you inside where hardwood floors, 9' ceilings, detailed moldings, custom accents and abundant natural light give the home a warm, polished feel. The spacious living area centers around a gas-log fireplace and flows naturally into the formal dining area and kitchen, featuring granite countertops, just installed stainless steel appliances and plenty of cabinets and prep space, with relaxing ambience with the recessed trey ceiling lighting. The primary suite is privately situated and offers a generous walk-in closet along with an ensuite bath featuring a garden tub and separate tiled shower with bench. Two additional bedrooms and a second full bath provide flexibility for guests, a home office or hobbies. One of the home's biggest advantages is its true single-level layout, no stairs required, along with an attached, rear, side entry 2-car garage and gated driveway. Outside enjoy a manageable, low-maintenance yard while still having access to neighborhood amenities including a community pool and sidewalks. Conveniently located in Taylors with access to the Wade Hampton corridor, shopping, dining and everyday conveniences, this home offers the combination of space, comfort and low-maintenance living that can be hard to find. Move-in ready with fresh paint and easy to enjoy from day one, 116 Bur Oak Drive is ready to welcome its next owner.
For sale
$309,116
116 Bur Oak Dr, Taylors, SC 29687
3beds
1,724sqft
Single Family Residence, Residential
Built in ----
4,791 Square Feet Lot
$302,800 Zestimate®
$179/sqft
$-- HOA
What's special
Custom accentsInviting entryElegant stone facadeArched entryHardwood floorsDetailed moldingsGated driveway
- 39 days
- 1,084
- 111
Likely to sell faster than
Zillow last checked:
Listing updated:
Listed by:
Joan Rapp 864-901-3839,
Marchant Real Estate Inc.
Source: Greater Greenville AOR,MLS#: 1603490
Facts & features
Interior
Bedrooms & bathrooms
- Bedrooms: 3
- Bathrooms: 2
- Full bathrooms: 2
- Main level bathrooms: 1
- Main level bedrooms: 3
Rooms
- Room types: Laundry
Primary bedroom
- Area: 240
- Dimensions: 16 x 15
Bedroom 2
- Area: 110
- Dimensions: 11 x 10
Bedroom 3
- Area: 110
- Dimensions: 11 x 10
Primary bathroom
- Features: Full Bath, Shower-Separate, Tub-Garden, Walk-In Closet(s)
- Level: Main
Dining room
- Area: 156
- Dimensions: 12 x 13
Family room
- Area: 238
- Dimensions: 14 x 17
Kitchen
- Area: 165
- Dimensions: 11 x 15
Heating
- Electric, Heat Pump
Cooling
- Central Air, Electric, Heat Pump
Appliances
- Included: Cooktop, Dishwasher, Disposal, Dryer, Self Cleaning Oven, Refrigerator, Washer, Electric Cooktop, Electric Oven, Free-Standing Electric Range, Microwave, Electric Water Heater
- Laundry: Sink, 1st Floor, Walk-in, Laundry Room
Features
- High Ceilings, Ceiling Fan(s), Tray Ceiling(s), Granite Counters, Open Floorplan, Soaking Tub, Walk-In Closet(s), Pantry
- Flooring: Ceramic Tile, Laminate
- Doors: Storm Door(s)
- Windows: Tilt Out Windows, Vinyl/Aluminum Trim, Insulated Windows, Window Treatments
- Basement: None
- Attic: Pull Down Stairs,Storage
- Number of fireplaces: 1
- Fireplace features: Circulating, Gas Log
Interior area
- Total interior livable area: 1,724 sqft
Property
Parking
- Total spaces: 2
- Parking features: Attached, Garage Door Opener, Side/Rear Entry, Driveway, Concrete
- Attached garage spaces: 2
- Has uncovered spaces: Yes
Accessibility
- Accessibility features: Disability Access
Features
- Levels: One
- Stories: 1
- Patio & porch: Front Porch
Lot
- Size: 4,791 Square Feet
- Dimensions: 50 x 100 x 50 x 100
- Features: Sidewalk, Few Trees, Sprklr In Grnd-Partial Yd, 1/2 Acre or Less
- Topography: Level
Details
- Parcel number: 0633.1101191.00
Construction
Type & style
- Home type: SingleFamily
- Architectural style: Ranch
- Property subtype: Single Family Residence, Residential
Materials
- Vinyl Siding
- Foundation: Slab
- Roof: Architectural
Utilities & green energy
- Sewer: Public Sewer
- Water: Public
- Utilities for property: Cable Available, Underground Utilities
Community & HOA
Community
- Features: Common Areas, Street Lights, Pool, Sidewalks, Walking Trails
- Subdivision: Seven Oaks at Blue Ridge Plantation
HOA
- Has HOA: Yes
- Services included: Pool, Street Lights, Trash, Restrictive Covenants
Location
- Region: Taylors
Financial & listing details
- Price per square foot: $179/sqft
- Tax assessed value: $303,850
- Annual tax amount: $1,904
- Date on market: 9/10/2026
Estimated market value
$302,800
$288,000 - $318,000
$2,041/mo
Price history
| Date | Event | Price |
|---|---|---|
| 9/10/2026 | Listed for sale | $309,116+37.4%$179/sqft |
Source:  Greater Greenville AOR #1603490 Report a problem | ||
| 9/17/2020 | Listing removed | $225,000$131/sqft |
Source: Keller Williams Realty Greenville Central #1422644 Report a problem | ||
| 9/2/2020 | Listed for sale | $225,000+1.1%$131/sqft |
Source: Keller Williams Realty Greenville Central #1422644 Report a problem | ||
| 8/31/2020 | Sold | $222,500-1.1%$129/sqft |
Source: Greater Greenville AOR #1422644 Report a problem | ||
| 7/30/2020 | Pending sale | $225,000$131/sqft |
Source: Keller Williams Greenville Cen #1422644 Report a problem | ||
| 7/15/2020 | Price change | $225,000-2.1%$131/sqft |
Source: Keller Williams Greenville Cen #1422644 Report a problem | ||
| 6/24/2020 | Price change | $229,900-2.2%$133/sqft |
Source: Keller Williams Greenville Cen #1422644 Report a problem | ||
| 5/21/2020 | Listed for sale | $235,000+3.9%$136/sqft |
Source: Keller Williams Greenville Cen #1418697 Report a problem | ||
| 12/27/2007 | Sold | $226,150$131/sqft |
Source: Public Record Report a problem | ||
| 10/16/2007 | Sold | $226,150$131/sqft |
Source: Public Record Report a problem | ||
Public tax history
| Year | Property taxes | Tax assessment |
|---|---|---|
| 2025 | $1,904 +11.7% | $244,260 +15% |
| 2024 | $1,704 -65.9% | $212,410 |
| 2023 | $5,002 +215.9% | $212,410 |
| 2022 | $1,583 +2% | $212,410 |
| 2021 | $1,553 +20.1% | $212,410 +18.8% |
| 2020 | $1,294 +0.4% | $178,790 |
| 2019 | $1,288 +0.6% | $178,790 |
| 2018 | $1,280 | $178,790 +2400.6% |
| 2017 | $1,280 +0.7% | $7,150 -96% |
| 2016 | $1,271 +3.1% | $178,790 |
| 2015 | $1,232 +3.4% | $178,790 -18.9% |
| 2014 | $1,192 -22.5% | $220,530 |
| 2013 | $1,539 +4.4% | $220,530 |
| 2012 | $1,474 | -- |
| 2011 | $1,474 | -- |
| 2010 | $1,474 | -- |
| 2009 | -- | -- |
| 2008 | -- | -- |
| 2007 | -- | -- |
Find assessor info on the county website
Monthly payment
Est. payment
Payment breakdown
Explore the cost of this home by adjusting the details. Changes won't be saved.Climate risks
Neighborhood: 29687
Nearby schools
Schools provided by the listing agent
- Elementary: Mountain View
- Middle: Blue Ridge
- High: Blue Ridge
Source: Greater Greenville AOR. This data may not be complete. We recommend contacting the local school district to confirm school assignments for this home.


Similar homes
- $350,0004 bd3 ba2.2k sqft3 Dolerite Dr, Taylors, SC 29687For Sale
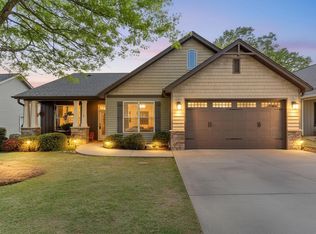 MLS ID #1606933, Will Ray, Real Broker Gvl, LLC. Greater Greenville AOR
- $375,0004 bd3 ba2k sqft25 Amberjack Ct, Taylors, SC 29687For Sale
 MLS ID #1606077, Aaron Wagner, Keller Williams DRIVE. Greater Greenville AOR
- $379,9003 bd2 ba1.8k sqft4 Brooke Lee Cir, Taylors, SC 29687For Sale
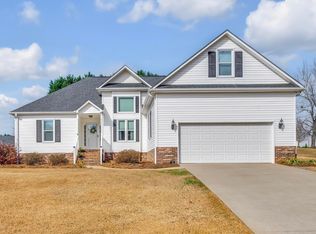 MLS ID #1576790, Faith Ross, BHHS C Dan Joyner - Woodruff Rd. Greater Greenville AOR
- $317,9003 bd2 ba1.7k sqft1037 Spruce Grove Rd, Duncan, SC 29334For Sale
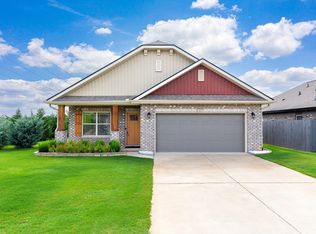 MLS ID #342857, Stephen Balzano, EXP Realty LLC. SAR as distributed by MLS GRID
