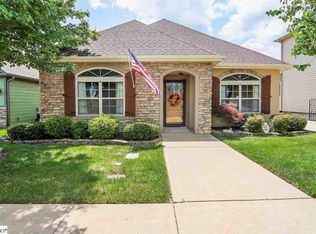
Welcome to 108 Bur Oak Drive, Taylors, SC! This beautifully maintained 3-bedroom, 2-bath European-style home blends timeless charm with modern updates and thoughtful design. Featuring beautiful tile flooring, 9-foot ceilings, and a wide hallway with an arched doorway, this home offers both comfort and style. The living room features a tray ceiling with canned lighting and the primary bedroom showcases a tray ceiling with beautiful crown molding, complemented by updated can lighting (2020) and a chandelier (chandelier matches the pendant lighting in kitchen room) . The kitchen was tastefully refreshed in 2020 with painted cabinets, a stylish backsplash, East Coast granite countertops (Verona with eased edging), Delta faucets, and recessed lighting—creating a bright and functional space for cooking and entertaining. Kitchen has a walk in pantry. Two bedrooms (primary & 3rd) feature walk-in closets, while the spacious primary suite offers a luxurious en-suite bathroom with a tiled walk-in shower enclosed in tempered glass and a separate garden tub. Additional highlights include: Roof (2020) by Cornerstone Construction (Timberline) Trane A/C system serviced in 2025 Tankless water heater and heat pump (2017) Gutter guards
Irrigation system (2024) Renewal by Andersen windows in the third bedroom ( areal brick bedroom/flex space leading to the garage) (2020) S. Lynn Landscaping brick curb edging (2021) Exterior trim, shutters, and entry updates completed in 2020 Garage includes ceiling-mounted storage shelves for added organization Rocket Termite treatment maintained annually Security system capabilities (not active) Enjoy the convenience of a gated driveway and the inclusion of the refrigerator and window curtains. The home faces north, providing balanced natural light throughout the day. Every detail has been meticulously cared for—down to the manuals for the appliances—showcasing the seller’s pride in ownership. Located in a desirable Taylors neighborhood close to shopping, dining, and Greenville amenities, this home offers quality, comfort, and style at every turn.
Sold for $312,000
$312,000
108 Bur Oak Dr, Taylors, SC 29687
3beds
1,780sqft
Single Family Residence
Built in 2008
6,098 Square Feet Lot
$313,400 Zestimate®
$175/sqft
$2,256 Estimated rent
Home value
$313,400
Estimated sales range
Not available
$2,256/mo
Zestimate® history
Owner options
List your home for rent
$2,256/mo
Rent Zestimate®
Find your next renter with Zillow Rental Manager. Plus, with online applications, you can quickly screen prospective tenants – for free.
$2,256/mo
Rent Zestimate®
Refinance and save
$2,335/mo
Est. payment
Refinancing to a lower rate could help reduce your monthly payments and save thousands over the life of the loan.
$2,335/mo
Est. payment
Explore your selling options
Work with a Zillow partner agent
Leverage their expertise and Zillow's premium Showcase listings to get your home seen by more buyers.
Get startedList with your own agent
Get your home in front of millions of buyers by listing it on Zillow.
Learn how to do itSell it yourself
Take full control of how buyers see your home on Zillow by listing For Sale by Owner (FSBO).
List your homeWhat's special
Separate garden tubGutter guardsDelta faucetsStylish backsplashGated drivewayBeautiful tile flooring
Zillow last checked:
Listing updated:
Listed by:
Adam McCall 704-562-9297,
Howard Hanna Allen Tate - Greenville Downtown
Bought with:
AGENT NONMEMBER
NONMEMBER OFFICE
Source: WUMLS,MLS#: 20295223 Originating MLS: Western Upstate Association of Realtors
Originating MLS: Western Upstate Association of RealtorsFacts & features
Interior
Bedrooms & bathrooms
- Bedrooms: 3
- Bathrooms: 2
- Full bathrooms: 2
- Main level bathrooms: 2
- Main level bedrooms: 3
Primary bedroom
- Dimensions: 14x18
Bedroom 2
- Level: Main
- Dimensions: 12x13
Bedroom 3
- Level: Main
- Dimensions: 12x13
Dining room
- Level: Main
- Dimensions: 14x10
Kitchen
- Level: Main
- Dimensions: 14x14
Laundry
- Level: Main
- Dimensions: 9x7
Living room
- Level: Main
- Dimensions: 12x17
Pantry
- Level: Main
- Dimensions: 4x4
Heating
- Central, Electric, Forced Air
Cooling
- Central Air, Electric, Forced Air
Appliances
- Included: Dishwasher, Electric Oven, Electric Range, Disposal, Microwave, Refrigerator, Smooth Cooktop
- Laundry: Sink
Features
- Tray Ceiling(s), Ceiling Fan(s), Dual Sinks, Granite Counters, Garden Tub/Roman Tub, Handicap Access, High Ceilings, Bath in Primary Bedroom, Main Level Primary, Other, Pull Down Attic Stairs, See Remarks, Smooth Ceilings, Separate Shower, Vaulted Ceiling(s), Walk-In Closet(s), Walk-In Shower, Window Treatments
- Flooring: Carpet, Ceramic Tile
- Windows: Blinds, Insulated Windows
- Basement: None
Interior area
- Total structure area: 1,918
- Total interior livable area: 1,780 sqft
- Finished area above ground: 0
- Finished area below ground: 0
Property
Parking
- Total spaces: 2
- Parking features: Attached, Garage, Driveway, Garage Door Opener
- Attached garage spaces: 2
Accessibility
- Accessibility features: Low Threshold Shower
Features
- Levels: One
- Stories: 1
- Exterior features: Sprinkler/Irrigation
- Pool features: Community
Lot
- Size: 6,098 Square Feet
- Features: Level, Outside City Limits, Subdivision
Details
- Parcel number: 0633110119300
Construction
Type & style
- Home type: SingleFamily
- Architectural style: Other,See Remarks
- Property subtype: Single Family Residence
Materials
- Stone Veneer, Vinyl Siding
- Foundation: Slab
- Roof: Architectural,Shingle
Condition
- Year built: 2008
Details
- Builder name: Midland Builders
Utilities & green energy
- Sewer: Public Sewer
- Water: Public
- Utilities for property: Electricity Available, Sewer Available, Water Available, Underground Utilities
Community & HOA
Community
- Features: Pool, Sidewalks
- Security: Security System Owned, Smoke Detector(s)
- Subdivision: Seven Oaks
HOA
- Has HOA: Yes
- Services included: Common Areas, Pool(s)
- HOA fee: $495 annually
Location
- Region: Taylors
Financial & listing details
- Price per square foot: $175/sqft
- Tax assessed value: $185,930
- Annual tax amount: $1,427
- Date on market: 12/2/2025
- Cumulative days on market: 74 days
- Listing agreement: Exclusive Right To Sell
Price history
| Date | Event | Price |
|---|---|---|
| 4/3/2026 | Sold | $312,000-5.4%$175/sqft |
Source:  WUMLS #20295223 Report a problem WUMLS #20295223 Report a problem | ||
| 2/14/2026 | Pending sale | $329,900$185/sqft |
Source: WUMLS #20295223 Report a problem | ||
| 2/14/2026 | Contingent | $329,900$185/sqft |
Source:  Greater Greenville AOR #1576171 Report a problem Greater Greenville AOR #1576171 Report a problem | ||
| 1/19/2026 | Price change | $329,900-2.9%$185/sqft |
Source: Greater Greenville AOR #1576171 Report a problem | ||
| 12/2/2025 | Listed for sale | $339,900+112.4%$191/sqft |
Source: Greater Greenville AOR #1576171 Report a problem | ||
| 7/31/2014 | Sold | $160,000-5.9%$90/sqft |
Source: Greater Greenville AOR #1276916 Report a problem | ||
| 5/22/2014 | Price change | $170,000-2.9%$96/sqft |
Source: Keller Williams Realty #1276916 Report a problem | ||
| 4/3/2014 | Price change | $175,000+6.1%$98/sqft |
Source: Keller Williams Realty #1276916 Report a problem | ||
| 2/20/2014 | Pending sale | $165,000$93/sqft |
Source: iSave Realty #1257549 Report a problem | ||
| 11/8/2013 | Price change | $165,000-1.5%$93/sqft |
Source: iSave Realty #1257549 Report a problem | ||
| 9/7/2013 | Price change | $167,500-1.5%$94/sqft |
Source: iSave Realty #1257549 Report a problem | ||
| 8/3/2013 | Price change | $170,000-2.8%$96/sqft |
Source: iSave Realty #1257549 Report a problem | ||
| 6/15/2013 | Price change | $174,900-2.8%$98/sqft |
Source: iSave Realty #1257549 Report a problem | ||
| 4/11/2013 | Listed for sale | $179,900+20%$101/sqft |
Source: Owner Report a problem | ||
| 10/14/2009 | Sold | $149,900-28.6%$84/sqft |
Source: Public Record Report a problem | ||
| 7/2/2008 | Sold | $209,900$118/sqft |
Source: Public Record Report a problem | ||
Public tax history
| Year | Property taxes | Tax assessment |
|---|---|---|
| 2024 | $1,428 +4.5% | $182,660 |
| 2023 | $1,366 +2.8% | $182,660 |
| 2022 | $1,329 +2.3% | $182,660 |
| 2021 | $1,299 +16% | $182,660 +15% |
| 2020 | $1,120 +0.5% | $158,840 |
| 2019 | $1,114 +0.7% | $158,840 |
| 2018 | $1,106 | $158,840 +2401.4% |
| 2017 | $1,106 +0.9% | $6,350 -96% |
| 2016 | $1,097 +3.3% | $158,840 |
| 2015 | $1,062 -26.6% | $158,840 +3.5% |
| 2014 | $1,447 +3.7% | $153,520 |
| 2013 | $1,395 +4.4% | $153,520 |
| 2012 | $1,336 +0% | -- |
| 2011 | $1,336 -20.3% | -- |
| 2010 | $1,677 | -- |
| 2009 | -- | -- |
| 2008 | -- | -- |
| 2007 | -- | -- |
Find assessor info on the county website
Neighborhood: 29687
Nearby homes
- $342,6003 bd2 ba2.4k sqft112 Bur Oak Dr, Taylors, SC 29687Off Market
- $380,0003 bd4 ba2.8k sqft100 Bur Oak Dr, Taylors, SC 29687Off Market
- $313,7003 bd2 ba1.7k sqft116 Bur Oak Dr, Taylors, SC 29687Off Market
- $298,8003 bd2 ba1.5k sqft145 Shumard Ln, Taylors, SC 29687Off Market
- $25,000-- bd-- ba-- sqft153 Shumard Ln, Taylors, SC 29687Off Market
- $303,2003 bd3 ba2.4k sqft1 Mossycup Rd, Taylors, SC 29687Off Market
- $406,0003 bd3 ba2.5k sqft109 Bur Oak Dr, Taylors, SC 29687Off Market
- $300,6003 bd2 ba2k sqft113 Bur Oak Dr, Taylors, SC 29687Off Market
Nearby schools
GreatSchools rating
- 7/10Mountain View Elementary SchoolGrades: PK-5Distance: 4.5 mi
- 7/10Blue Ridge Middle SchoolGrades: 6-8Distance: 4 mi
- 6/10Blue Ridge High SchoolGrades: 9-12Distance: 4.2 mi
Schools provided by the listing agent
- Elementary: Mountain View Elem
- Middle: Blue Ridge Middle
- High: Blue Ridge High
Source: WUMLS. This data may not be complete. We recommend contacting the local school district to confirm school assignments for this home.
Get a cash offer in 3 minutes
Find out how much your home could sell for in as little as 3 minutes with a no-obligation cash offer.
Estimated market value
$313,400
Get a cash offer in 3 minutes
Find out how much your home could sell for in as little as 3 minutes with a no-obligation cash offer.
Estimated market value
$313,400
- South Carolina
- Greenville County
- Taylors
- 29687
- 108 Bur Oak Dr
Nearby cities
Nearby zip codes
Other Taylors Topics
