Have you always dreamed of living in a small, thriving downtown community? Now you have your chance! You must see this adorable bungalow in person to really appreciate all of its character, charm, and unique potential. Every detail is perfect in this beautiful fully-updated dream home. Be sure to take note of the custom tile tub and shower and the lush sodded lawn with full-yard sprinkler system. Enjoy the rare opportunity to have the entire block to yourself, offering exceptional privacy and space while you are still conveniently located near everything you need. Situated midway between Greenville and Spartanburg, this home is less than 15 minutes to GSP and 1.5 miles to Greer City Park. A standout feature of this property is the spacious outbuilding, complete with mini-split, electricity and water—perfect for a workshop, hobby space, or a home business. Vacant property beside the home (1340 Carolina Ave) is also included in this sale. Leave it fenced-in for backyard gatherings, add a pool, or a tiny home for a family member who needs to be close by, or even build a short-term rental property for passive income. Don't miss the HR Turner Park on Virginia Ave- just a short walk away!
For sale
$340,000
301 Carolina Ave, Greer, SC 29650
3beds
1,116sqft
Single Family Residence, Residential
Built in ----
0.42 Acres Lot
$326,800 Zestimate®
$305/sqft
$-- HOA
What's special
Adorable bungalowFully-updated dream home
- 3 days
- 545
- 91
Likely to sell faster than
Zillow last checked:
Listing updated:
Listed by:
Sarina Snow 864-350-9100,
Grace Real Estate LLC
Source: Greater Greenville AOR,MLS#: 1603669
Facts & features
Interior
Bedrooms & bathrooms
- Bedrooms: 3
- Bathrooms: 2
- Full bathrooms: 2
- Main level bathrooms: 2
- Main level bedrooms: 3
Rooms
- Room types: Laundry
Primary bedroom
- Area: 140
- Dimensions: 14 x 10
Bedroom 2
- Area: 132
- Dimensions: 12 x 11
Bedroom 3
- Area: 120
- Dimensions: 12 x 10
Primary bathroom
- Features: Full Bath, Tub/Shower
- Level: Main
Kitchen
- Area: 196
- Dimensions: 14 x 14
Living room
- Area: 221
- Dimensions: 17 x 13
Heating
- Natural Gas
Cooling
- Central Air
Appliances
- Included: Dryer, Refrigerator, Washer, Gas Water Heater
- Laundry: 1st Floor, Walk-in, Laundry Room
Features
- Ceiling Fan(s), Ceiling Smooth, Granite Counters, Countertops – Quartz
- Flooring: Carpet, Ceramic Tile, Wood, Laminate
- Windows: Tilt Out Windows
- Basement: None
- Attic: Pull Down Stairs,Storage
- Has fireplace: No
- Fireplace features: None
Interior area
- Total interior livable area: 1,116 sqft
Property
Parking
- Total spaces: 2
- Parking features: Attached Carport, Workshop in Garage, Carport, Concrete
- Garage spaces: 2
- Has carport: Yes
- Has uncovered spaces: Yes
Features
- Levels: One
- Stories: 1
- Fencing: Fenced
Lot
- Size: 0.42 Acres
- Dimensions: 119 x 90 x 128 x 98
- Features: Few Trees, Sprklr In Grnd-Full Yard, 1/2 Acre or Less
- Topography: Level
Details
- Parcel number: G008000203800
Construction
Type & style
- Home type: SingleFamily
- Architectural style: Bungalow
- Property subtype: Single Family Residence, Residential
Materials
- Vinyl Siding
- Foundation: Crawl Space
- Roof: Architectural
Utilities & green energy
- Sewer: Public Sewer
- Water: Public
Community & HOA
Community
- Features: None
- Security: Security System Owned
- Subdivision: Other
HOA
- Has HOA: No
- Services included: None
Location
- Region: Greer
Financial & listing details
- Price per square foot: $305/sqft
- Tax assessed value: $120,700
- Annual tax amount: $811
- Date on market: 9/12/2026
Estimated market value
$326,800
$310,000 - $343,000
$1,639/mo
Price history
| Date | Event | Price |
|---|---|---|
| 9/12/2026 | Listed for sale | $340,000+481.2%$305/sqft |
Source:  Greater Greenville AOR #1603669 Report a problem Greater Greenville AOR #1603669 Report a problem | ||
| 11/17/1998 | Sold | $58,500$52/sqft |
Source: Public Record Report a problem | ||
Public tax history
| Year | Property taxes | Tax assessment |
|---|---|---|
| 2025 | $811 +6.5% | $70,090 +15% |
| 2024 | $762 +3.9% | $60,960 |
| 2023 | $733 +2.4% | $60,960 |
| 2022 | $716 +4.5% | $60,960 |
| 2021 | $685 -0.2% | $60,960 +3.4% |
| 2020 | $686 +0.8% | $58,930 |
| 2019 | $681 +1% | $58,930 |
| 2018 | $674 | $58,930 +2397% |
| 2017 | $674 +1.4% | $2,360 -96% |
| 2016 | $664 +4% | $58,930 |
| 2015 | $639 +6.7% | $58,930 +6.9% |
| 2014 | $599 +6.1% | $55,113 |
| 2013 | $564 +3.9% | $55,113 |
| 2012 | $543 | -- |
| 2011 | $543 | -- |
| 2010 | $543 | -- |
| 2009 | -- | -- |
| 2008 | -- | -- |
| 2007 | -- | -- |
| 2006 | -- | -- |
| 2005 | -- | -- |
| 2004 | -- | -- |
| 2003 | -- | -- |
| 2002 | -- | -- |
| 2001 | -- | -- |
| 2000 | -- | -- |
Find assessor info on the county website
Monthly payment
Est. payment
Payment breakdown
Explore the cost of this home by adjusting the details. Changes won't be saved.Climate risks
Neighborhood: 29650
Nearby schools
Schools provided by the listing agent
- Elementary: Chandler Creek
- Middle: Greer
- High: Greer
Source: Greater Greenville AOR. This data may not be complete. We recommend contacting the local school district to confirm school assignments for this home.
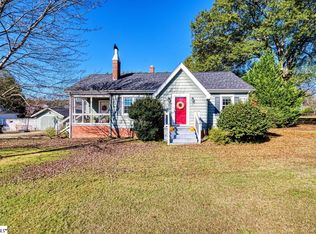
Similar homes
- $275,0003 bd2 ba1.1k sqft105 Royal Pine Way, Greer, SC 29650For Sale
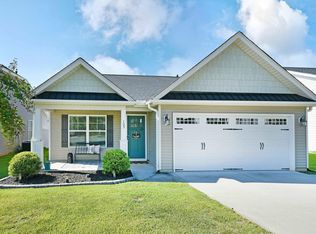 MLS ID #1603648, David Crum, North Group Real Estate. Greater Greenville AOR
 - $295,0003 bd2 ba1k sqft206 Oakland Ave, Greer, SC 29650For Sale
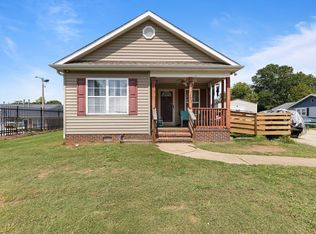 MLS ID #1602647, Karen Parton, Coldwell Banker Advantage - Hendersonville. Greater Greenville AOR
 - $289,9003 bd2 ba1.3k sqft216 N Celestial Dr, Greer, SC 29651For Sale
 MLS ID #1603672, David Garrison, RE/MAX Reach. Greater Greenville AOR
 - $339,9002 bd2 ba1.1k sqft511 Woburn Ct, Greer, SC 29651For Sale
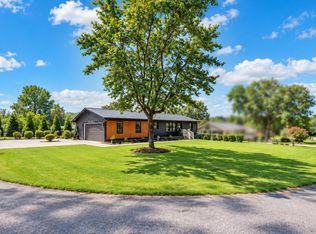 MLS ID #1602957, Brian Marchant, Marchant Real Estate Inc.. Greater Greenville AOR
