Welcome home to this charming 3-bedroom, 2-bathroom property situated on an impressive 0.96-acre lot with no HOA! As you enter, you are greeted by an inviting open floor plan that creates a comfortable flow between the main living areas. The spacious kitchen offers plenty of room for cooking, gathering, and entertaining. Outside, the expansive yard provides endless possibilities for outdoor entertaining, gardening, recreation, pets, or simply relaxing and enjoying your own private space. The property also features a detached building that offers flexible space for guest accommodations, a home office, hobby room, studio, or additional storage. With nearly an acre of land and so much potential inside and out, this home is truly a must-see. Schedule your private tour today!
Active
$375,000
139 Northview St, Lyman, SC 29365
3beds
1,428sqft
Single Family Residence
Built in 1978
0.96 Acres Lot
$364,300 Zestimate®
$263/sqft
$-- HOA
What's special
Spacious kitchenDetached buildingInviting open floor planPrivate spaceExpansive yard
- 45 days
- 175
- 13
Zillow last checked:
Listing updated:
Listed by:
Avery Glover 864-775-6860,
Keller Williams DRIVE
Source: SAR as distributed by MLS GRID,MLS#: 340911
Facts & features
Interior
Bedrooms & bathrooms
- Bedrooms: 3
- Bathrooms: 2
- Full bathrooms: 2
- Main level bathrooms: 2
- Main level bedrooms: 3
Rooms
- Room types: Guest Accomodations
Primary bedroom
- Level: Main
- Area: 144
- Dimensions: 12x12
Bedroom 2
- Level: Main
- Area: 132
- Dimensions: 12x11
Bedroom 3
- Level: Main
- Area: 121
- Dimensions: 11x11
Breakfast room
- Level: 8x6
- Dimensions: M
Den
- Level: Main
- Area: 210
- Dimensions: 15x14
Kitchen
- Level: Main
- Area: 156
- Dimensions: 13x12
Laundry
- Level: Main
- Area: 32
- Dimensions: 8x4
Living room
- Level: Main
- Area: 204
- Dimensions: 17x12
Screened porch
- Level: Main
- Area: 96
- Dimensions: 12x8
Heating
- Heat Pump
Cooling
- Heat Pump
Appliances
- Included: Electric Cooktop, Dishwasher, Microwave, Gas Range, Refrigerator, Gas Water Heater
- Laundry: 1st Floor, Electric Dryer Hookup
Features
- Attic Stairs Pulldown, Fireplace, Soaking Tub, Ceiling - Smooth, Open Floorplan, Pantry
- Flooring: Carpet, Luxury Vinyl
- Has basement: No
- Attic: Pull Down Stairs,Storage
- Number of fireplaces: 1
Interior area
- Total interior livable area: 1,428 sqft
- Finished area above ground: 1,428
- Finished area below ground: 0
Video & virtual tour
Property
Parking
- Parking features: 3 Car Carport, Attached Carport
- Carport spaces: 3
Features
- Levels: One
- Stories: 1
- Patio & porch: Porch, Screened
- Exterior features: Aluminum/Vinyl Trim
Lot
- Size: 0.96 Acres
- Features: Level
- Topography: Level
Details
- Parcel number: 5111402700
Construction
Type & style
- Home type: SingleFamily
- Architectural style: Ranch
- Property subtype: Single Family Residence
Materials
- Brick Veneer
- Foundation: Crawl Space
- Roof: Composition
Condition
- Year built: 1978
Utilities & green energy
- Electric: Duke
- Gas: CWP
- Sewer: Septic Tank
- Water: Public, SJWD
Community & HOA
Community
- Features: None
- Security: Smoke Detector(s)
- Subdivision: Northview Acres
HOA
- Has HOA: No
Location
- Region: Lyman
Financial & listing details
- Price per square foot: $263/sqft
- Tax assessed value: $201,300
- Annual tax amount: $771
- Date on market: 8/23/2026
Estimated market value
$364,300
$346,000 - $383,000
$1,603/mo
Price history
| Date | Event | Price |
|---|---|---|
| 8/22/2026 | Listed for sale | $375,000$263/sqft |
Source:  Greater Greenville AOR #1601685 Report a problem Greater Greenville AOR #1601685 Report a problem | ||
Public tax history
| Year | Property taxes | Tax assessment |
|---|---|---|
| 2025 | -- | $6,703 |
| 2024 | $762 -0.2% | $6,703 |
| 2023 | $763 | $6,703 +15% |
| 2022 | -- | $5,828 |
| 2021 | -- | $5,828 |
| 2020 | -- | $5,828 |
| 2019 | -- | $5,828 +3.8% |
| 2018 | $579 | $5,613 +18.8% |
| 2017 | $579 +27.9% | $4,726 |
| 2016 | $452 +3.1% | $4,726 +0% |
| 2015 | $439 +2.7% | $4,725 |
| 2014 | $427 | $4,725 +3.3% |
| 2013 | -- | $4,575 |
| 2012 | -- | -- |
| 2011 | -- | $4,109 |
| 2010 | -- | $4,109 |
| 2009 | -- | $4,109 -9.3% |
| 2008 | -- | $4,531 +15% |
| 2006 | $466 | $3,940 |
| 2005 | -- | $3,940 |
| 2004 | $460 +5.4% | $3,940 |
| 2003 | $437 | $3,940 +11.9% |
| 2002 | -- | $3,520 |
| 2001 | $770 +9.4% | $3,520 |
| 2000 | $704 | $3,520 |
Find assessor info on the county website
Monthly payment
Est. payment
Payment breakdown
Explore the cost of this home by adjusting the details. Changes won't be saved.Climate risks
Neighborhood: 29365
Nearby schools
Schools provided by the listing agent
- Elementary: 5-Lyman Elem
- Middle: 5-Dr Hill Middle
Source: SAR as distributed by MLS GRID. This data may not be complete. We recommend contacting the local school district to confirm school assignments for this home.

Similar homes
- $355,0003 bd2 ba1.5k sqft904 Highway 357, Greer, SC 29651For Sale
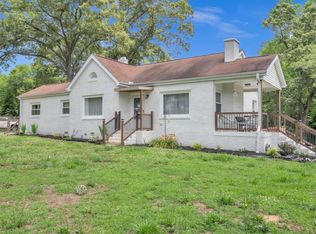 MLS ID #1602952, Ashley Plummer, Chucktown Homes Team by LPT. Greater Greenville AOR
 - $370,0003 bd2 ba1.5k sqft110 Churchill Ave, Greer, SC 29651For Sale
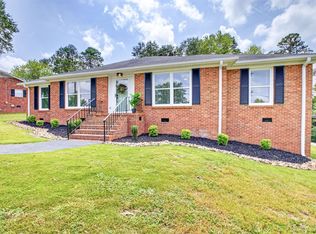 MLS ID #1602204, Paige Burkhalter, Grace Real Estate LLC. Greater Greenville AOR
 - $389,5003 bd3 ba1.9k sqft34 Perkins Ct, Greer, SC 29651For Sale
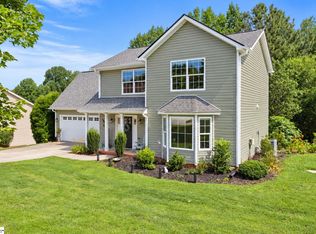 MLS ID #1605661, Laura Simmons, Laura Simmons & Associates RE. Greater Greenville AOR
 - $367,0003 bd2 ba1.7k sqft109 Stonehenge Ct, Taylors, SC 29687For Sale
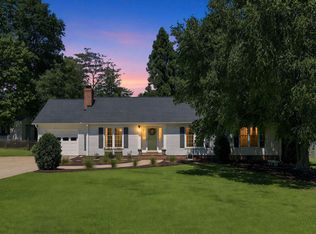 MLS ID #342483, Summer Styles Hocker, Reedy Property Group, LLC. SAR as distributed by MLS GRID
