Price Improvement on this lovely remodeled one-story home that blends thoughtful updates, flexible living space, and outdoor charm on a flat .75-acre lot with no HOA. Set back from the road for added privacy, the property features a large cement driveway with parking for six or more vehicles, plus room for an RV, boat, or extra equipment. Impressive 21’ covered front patio is welcoming & a perfect place to sit out & enjoy those lovely South Carolina days. The partially fenced yard offers established fruit trees, berries, garden space, easy-to-maintain landscaping, a storage shed with covered equipment or firewood storage & a chicken coop. Inside, vaulted ceilings, LVP flooring, and a defined entry with a coat closet create a warm first impression. The bright, spacious living area is filled with natural light from the large front window, while a gas fireplace adds a cozy focal point. The layout offers excellent functionality, with two bedrooms on one side of the home and the kitchen, dining area, additional bedroom, two full bathrooms, laundry room, office, and flex room on the other—giving this three-bedroom home the versatility to live like five. The well-appointed kitchen features quartz countertops, abundant upper cabinetry, open shelving, soft-close pull-out lower drawers, a custom double fridge, gas stovetop with electric hookup, built-in oven, and microwave. The dining room adds even more function with wraparound bench seating, built-in storage, a coffee bar, open shelving, and double doors leading to the backyard. The laundry room includes floor-to-ceiling storage shelves and a sink, while the primary bedroom offers original coffered ceilings, built-in armoires, an additional closet, and generous natural light. Two additional rooms on this side of the home are ideal for a flex room, office, hobby space, or guest accommodation. With its inviting updates, flexible floor plan, and relaxed feel, this property is ready to welcome its next owner. One year home warranty for peace of mind
Active
Price cut: $15.1K (9/15)
$399,950
2010 Fort Prince Blvd, Wellford, SC 29385
3beds
2,100sqft
Single Family Residence
Built in 1957
0.75 Acres Lot
$385,400 Zestimate®
$190/sqft
$-- HOA
What's special
Partially fenced yardRemodeled one-story homeChicken coopWell-appointed kitchenInviting updatesFlexible floor planSoft-close pull-out lower drawers
- 72 days
- 180
- 21
Zillow last checked:
Listing updated:
Listed by:
Karri Calvillo 253-208-0217,
Epique Inc.
Source: SAR as distributed by MLS GRID,MLS#: 339949
Facts & features
Interior
Bedrooms & bathrooms
- Bedrooms: 3
- Bathrooms: 2
- Full bathrooms: 2
Primary bedroom
- Level: First
- Area: 195
- Dimensions: 13x15
Bedroom 2
- Level: First
- Area: 190
- Dimensions: 19x10
Bedroom 3
- Level: First
- Area: 190
- Dimensions: 19x10
Dining room
- Level: First
- Area: 180
- Dimensions: 15x12
Kitchen
- Level: First
- Area: 128
- Dimensions: 8x16
Laundry
- Level: First
- Area: 136
- Dimensions: 8x17
Living room
- Level: First
- Area: 380
- Dimensions: 19x20
Other
- Description: Flex Room/Bedroom
- Level: First
- Dimensions: 1311
Other
- Description: Offic/Bedroom
- Level: First
- Area: 110
- Dimensions: 11x10
Patio
- Level: First
Heating
- Heat Pump, Multi-Units, Electricity
Cooling
- Multi Units, Electricity
Appliances
- Included: Gas Cooktop, Convection Oven, Electric Water Heater
- Laundry: 1st Floor, Electric Dryer Hookup, Sink, Washer Hookup
Features
- Cathedral Ceiling(s), Tray Ceiling(s), Attic Stairs Pulldown
- Flooring: Ceramic Tile, Hardwood, Laminate
- Has basement: No
- Attic: Pull Down Stairs
- Number of fireplaces: 1
Interior area
- Total interior livable area: 2,100 sqft
- Finished area above ground: 2,100
- Finished area below ground: 0
Property
Parking
- Parking features: See Parking Features
Features
- Levels: One
- Stories: 1
- Patio & porch: Patio, Porch
Lot
- Size: 0.75 Acres
- Dimensions: 158 x 175 x 76 x 268
- Features: Level
- Topography: Level
Details
- Parcel number: 6160000200
Construction
Type & style
- Home type: SingleFamily
- Architectural style: Country
- Property subtype: Single Family Residence
Materials
- HardiPlank Type, Wood Siding
- Foundation: Slab
- Roof: Composition
Condition
- New construction: No
- Year built: 1957
Utilities & green energy
- Electric: Broad Rive
- Gas: Propane
- Sewer: Septic Tank
- Water: Public, SJWD
Community & HOA
Community
- Subdivision: None
HOA
- Has HOA: No
Location
- Region: Wellford
Financial & listing details
- Price per square foot: $190/sqft
- Tax assessed value: $54,300
- Annual tax amount: $366
- Date on market: 7/28/2026
Estimated market value
$385,400
$366,000 - $405,000
$1,935/mo
Price history
| Date | Event | Price |
|---|---|---|
| 9/15/2026 | Price change | $399,950-3.6%$190/sqft |
Source:  SAR as distributed by MLS GRID #339949 Report a problem SAR as distributed by MLS GRID #339949 Report a problem | ||
| 7/28/2026 | Price change | $415,000+3.8%$198/sqft |
Source: SAR as distributed by MLS GRID #339949 Report a problem | ||
| 6/13/2026 | Listed for sale | $399,999+1042.9%$190/sqft |
Source: Owner Report a problem | ||
| 5/31/2013 | Sold | $35,000-10%$17/sqft |
Source: SAR as distributed by MLS GRID #209812 Report a problem | ||
| 5/2/2013 | Price change | $38,900-13.4%$19/sqft |
Source: Better Homes and Gardens Real Estate Young & Company #209812 Report a problem | ||
| 4/24/2013 | Listed for sale | $44,900+14.8%$21/sqft |
Source: Better Homes and Gardens Young & Company #209812 Report a problem | ||
| 1/28/2013 | Sold | $39,100-54.5%$19/sqft |
Source: Public Record Report a problem | ||
| 11/22/2010 | Sold | $86,000+814.9%$41/sqft |
Source: Public Record Report a problem | ||
| 2/28/2002 | Sold | $9,400$4/sqft |
Source: Public Record Report a problem | ||
Public tax history
| Year | Property taxes | Tax assessment |
|---|---|---|
| 2025 | -- | $1,693 |
| 2024 | $356 -0.2% | $1,693 |
| 2023 | $357 | $1,693 +15% |
| 2022 | -- | $1,472 |
| 2021 | -- | $1,472 |
| 2020 | -- | $1,472 |
| 2019 | -- | $1,472 |
| 2018 | $313 | $1,472 +5.1% |
| 2017 | $313 +4.1% | $1,400 |
| 2016 | $301 | $1,400 |
| 2015 | $301 +6.2% | $1,400 |
| 2014 | $283 | $1,400 -73.7% |
| 2013 | -- | $5,322 |
| 2012 | -- | -- |
| 2011 | -- | $5,142 |
| 2010 | -- | $5,142 +44.7% |
| 2009 | -- | $3,554 +50% |
| 2008 | -- | $2,369 +15% |
| 2006 | $448 | $2,060 |
| 2005 | -- | $2,060 |
| 2004 | $436 +2.3% | $2,060 |
| 2003 | $426 | $2,060 +13.8% |
| 2002 | -- | $1,810 |
| 2001 | $377 +2.7% | $1,810 |
| 2000 | $367 | $1,810 |
Find assessor info on the county website
Monthly payment
Est. payment
Payment breakdown
Explore the cost of this home by adjusting the details. Changes won't be saved.Climate risks
Neighborhood: 29385
Nearby schools
Schools provided by the listing agent
- Elementary: 6-Fairforest
- Middle: 6-Fair Forest
- High: 6-Dorman High
Source: SAR as distributed by MLS GRID. This data may not be complete. We recommend contacting the local school district to confirm school assignments for this home.
- $158,3002 bd1 ba1.1k sqft2020 Fort Prince Blvd, Wellford, SC 29385Off Market
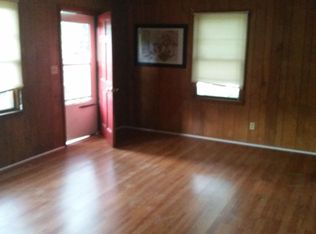
- $168,8004 bd2 ba1.8k sqft2020 Fort Prince Blvd, Wellford, SC 29385Off Market
- $199,6004 bd2 ba1.8k sqft2020 Fort Prince Blvd, Wellford, SC 29385Off Market
- $192,0004 bd2 ba1.8k sqft2020 Fort Prince Blvd, Wellford, SC 29385Off Market
Similar homes
- $375,0003 bd2 ba1.4k sqft139 Northview St, Lyman, SC 29365For Sale
 MLS ID #340911, Avery Glover, Keller Williams DRIVE. SAR as distributed by MLS GRID
 - $389,5003 bd3 ba1.9k sqft34 Perkins Ct, Greer, SC 29651For Sale
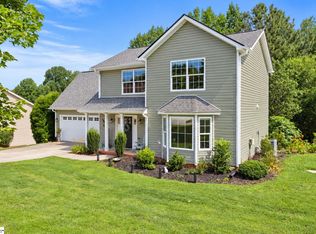 MLS ID #1605661, Laura Simmons, Laura Simmons & Associates RE. Greater Greenville AOR
 - $375,0003 bd2 ba2.4k sqft1091 Old Georgia Rd, Roebuck, SC 29376For Sale
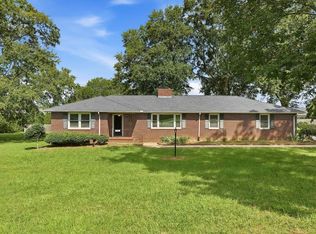 MLS ID #341347, Michelle L Manion, Keller Williams Realty. SAR as distributed by MLS GRID
 - $367,0003 bd2 ba1.7k sqft109 Stonehenge Ct, Taylors, SC 29687For Sale
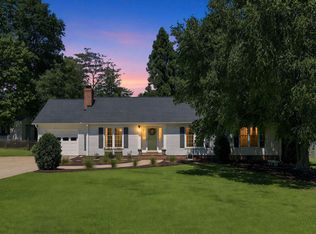 MLS ID #342483, Summer Styles Hocker, Reedy Property Group, LLC. SAR as distributed by MLS GRID
