Tucked away on a quiet cul-de-sac street in the desirable Spring Forest neighborhood off E. North Street, this well-maintained home offers space, privacy, and an unbeatable location backing to Butler Springs Park. The traditional floor plan features a spacious living room and dining room, while the kitchen opens to a cozy den with a wood-burning fireplace. The lower level provides exceptional flexibility with a separate den with a fireplace, rec room, half bath, and laundry room, creating the ideal space for a playroom, media room, home office, or hobby area. Upstairs, you'll find three bedrooms, including a comfortable primary suite with an updated bathroom featuring ceramic tile flooring, updated vanity, updated toilet, and a tub/shower with tile surround. Enjoy the private backyard with plenty of room to relax, garden, or entertain. Additional features include newer windows, a two-car attached garage, and a peaceful setting in one of Greenville's most convenient locations—just minutes from shopping, dining, downtown Greenville, & schools.
For sale
$400,000
7 Dublin Ct, Greenville, SC 29615
3beds
2,496sqft
Single Family Residence, Residential
Built in 1967
0.42 Acres Lot
$382,000 Zestimate®
$160/sqft
$-- HOA
What's special
Peaceful settingRec roomUpdated toiletHalf bathNewer windowsTraditional floor planQuiet cul-de-sac street
- 12 days
- 655
- 39
Likely to sell faster than
Zillow last checked:
Listing updated:
Listed by:
Maggie Toler 864-616-4280,
BHHS C Dan Joyner - Midtown
Source: Greater Greenville AOR,MLS#: 1606081
Facts & features
Interior
Bedrooms & bathrooms
- Bedrooms: 3
- Bathrooms: 3
- Full bathrooms: 2
- 1/2 bathrooms: 1
Rooms
- Room types: Laundry, Bonus Room/Rec Room
Primary bedroom
- Area: 168
- Dimensions: 14 x 12
Bedroom 2
- Area: 169
- Dimensions: 13 x 13
Bedroom 3
- Area: 143
- Dimensions: 13 x 11
Primary bathroom
- Features: Full Bath, Tub/Shower
- Level: Second
Dining room
- Area: 144
- Dimensions: 12 x 12
Kitchen
- Area: 90
- Dimensions: 10 x 9
Living room
- Area: 168
- Dimensions: 14 x 12
Office
- Area: 216
- Dimensions: 18 x 12
Bonus room
- Area: 392
- Dimensions: 28 x 14
Den
- Area: 216
- Dimensions: 18 x 12
Heating
- Electric, Forced Air
Cooling
- Central Air, Electric
Appliances
- Included: Dryer, Oven, Refrigerator, Washer, Electric Cooktop, Electric Water Heater
- Laundry: In Basement, Walk-in, Laundry Room
Features
- Ceiling Smooth
- Flooring: Carpet, Ceramic Tile, Wood, Other
- Doors: Storm Door(s)
- Windows: Tilt Out Windows, Insulated Windows, Window Treatments
- Basement: Finished,Walk-Out Access
- Attic: Pull Down Stairs,Storage
- Number of fireplaces: 2
- Fireplace features: Wood Burning
Interior area
- Total interior livable area: 2,496 sqft
Property
Parking
- Total spaces: 2
- Parking features: Attached, Yard Door, Concrete
- Attached garage spaces: 2
- Has uncovered spaces: Yes
Features
- Levels: Multi/Split,2+Basement
- Stories: 2
- Patio & porch: Patio
Lot
- Size: 0.42 Acres
- Features: Few Trees, 1/2 Acre or Less
- Topography: Level
Details
- Parcel number: 0278.0001118.00
Construction
Type & style
- Home type: SingleFamily
- Property subtype: Single Family Residence, Residential
Materials
- Brick Veneer, Vinyl Siding
- Foundation: Basement
- Roof: Architectural
Condition
- Year built: 1967
Utilities & green energy
- Sewer: Public Sewer
- Water: Public
Community & HOA
Community
- Features: None
- Subdivision: Spring Forest
HOA
- Has HOA: No
- Services included: None
Location
- Region: Greenville
Financial & listing details
- Price per square foot: $160/sqft
- Tax assessed value: $322,330
- Annual tax amount: $1,420
- Date on market: 10/8/2026
Estimated market value
$382,000
$363,000 - $401,000
$2,592/mo
Price history
| Date | Event | Price |
|---|---|---|
| 10/8/2026 | Listed for sale | $400,000-3.4%$160/sqft |
Source:  Greater Greenville AOR #1606081 Report a problem | ||
| 10/2/2026 | Listing removed | -- |
Source: Owner Report a problem | ||
| 9/8/2026 | Price change | $414,000-3.5%$166/sqft |
Source: Owner Report a problem | ||
| 7/30/2026 | Listed for sale | $429,000-1.2%$172/sqft |
Source: Owner Report a problem | ||
| 7/19/2026 | Listing removed | -- |
Source: Owner Report a problem | ||
| 4/10/2026 | Listed for sale | $434,000+369.7%$174/sqft |
Source: Owner Report a problem | ||
| 7/29/2009 | Sold | $92,400$37/sqft |
Source: Public Record Report a problem | ||
Public tax history
| Year | Property taxes | Tax assessment |
|---|---|---|
| 2025 | $1,420 +4.7% | $172,050 +15% |
| 2024 | $1,356 -1% | $149,620 |
| 2023 | $1,370 +3.2% | $149,620 |
| 2022 | $1,328 +1.3% | $149,620 |
| 2021 | $1,311 -1.5% | $149,620 +4.8% |
| 2020 | $1,330 +1% | $142,740 |
| 2019 | $1,318 -0.1% | $142,740 |
| 2018 | $1,319 | $142,740 +1565.6% |
| 2017 | $1,319 -56.7% | $8,570 -94% |
| 2016 | $3,043 +2.9% | $142,740 |
| 2015 | $2,957 +0.3% | $142,740 -14.3% |
| 2014 | $2,949 +111.3% | $166,530 |
| 2013 | $1,395 +3.2% | $166,530 |
| 2012 | $1,352 -6.2% | -- |
| 2011 | $1,442 +0.2% | -- |
| 2010 | $1,439 | -- |
| 2009 | -- | -- |
| 2008 | -- | -- |
| 2007 | -- | -- |
| 2006 | -- | -- |
| 2005 | -- | -- |
| 2004 | -- | -- |
| 2003 | -- | -- |
| 2002 | -- | -- |
| 2001 | -- | -- |
| 2000 | -- | -- |
Find assessor info on the county website
Monthly payment
Est. payment
Payment breakdown
Explore the cost of this home by adjusting the details. Changes won't be saved.Climate risks
Neighborhood: 29615
Nearby schools
Schools provided by the listing agent
- Elementary: East North St
- Middle: Greenville
- High: Wade Hampton
Source: Greater Greenville AOR. This data may not be complete. We recommend contacting the local school district to confirm school assignments for this home.

Similar homes
- $409,9004 bd2 ba2k sqft3 Annette Dr, Greenville, SC 29615For Sale
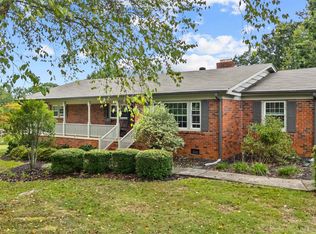 MLS ID #1605013, Greg Stewart, GS Realty Group. Greater Greenville AOR
- $440,0003 bd2 ba1.8k sqft41 Dagenham Dr, Greenville, SC 29615For Sale
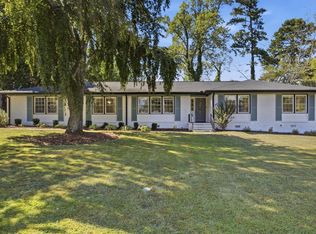 MLS ID #1606820, Thomas Tomlinson, BHHS C Dan Joyner - Midtown. Greater Greenville AOR
- $315,0003 bd2 ba1.6k sqft128 Colvin Rd, Greenville, SC 29615For Sale
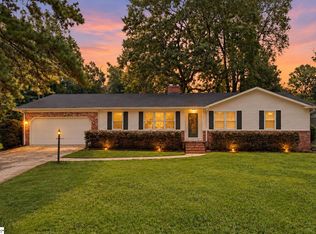 MLS ID #1606583, Evan Whaley, Real Broker Gvl, LLC. Greater Greenville AOR
- $399,0003 bd3 ba2.2k sqft202 Bright Water Ln, Greenville, SC 29609For Sale
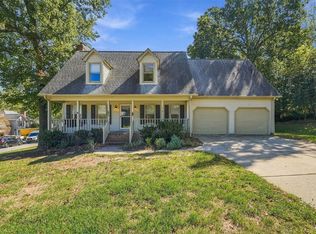 MLS ID #20308393, Preston Inglee, Century 21 Blackwell & Co - Boiling Springs. WUMLS
