How many of these features are on your wish list for your new home: four bedrooms & three full baths, updated kitchen and baths, large (.60 acre) lot with fenced backyard, NO HOA, walk out basement with interior access and two exterior doors, 400 sq ft workshop in the basement, amazing storage space for all your seasonal decorations and much more. You will love the multiple common spaces which allow everyone to enjoy their form of entertainment. While one is in the workshop with power tools finishing up a woodworking project, three others are gathered around the game table in the basement for a rousing game of Uno, and two more are relaxing in front of the cozy gas log fireplace in the den with that fun new movie on. This lovely brick ranch is made for these types of evenings. All appliances remain, even the washing machine and dryer. Primary bedroom has two closets. There is an attached two car garage and plenty of parking space. The workshop is ready for your projects with a sturdy ten foot long work bench, multiple shelving units and a box fan mounted in a wood frame on casters. Front yard is level and the lawn is kept lush and green with an inground sprinkler system. What more could you want? Come check it out just off Wade Hampton Blvd in Taylors.
Contingent
$390,000
5 Badger Dr, Taylors, SC 29687
4beds
2,500sqft
Single Family Residence, Residential
Built in ----
0.6 Acres Lot
$377,400 Zestimate®
$156/sqft
$-- HOA
What's special
Plenty of parking spaceAttached two car garageMultiple common spacesUpdated kitchen and bathsAmazing storage spaceFront yard is level
- 48 days
- 1,455
- 85
Zillow last checked:
Listing updated:
Listed by:
Kaaren Anderson 864-979-9954,
BHHS C Dan Joyner - Woodruff Rd
Source: Greater Greenville AOR,MLS#: 1601930
Facts & features
Interior
Bedrooms & bathrooms
- Bedrooms: 4
- Bathrooms: 3
- Full bathrooms: 3
- Main level bathrooms: 2
- Main level bedrooms: 3
Rooms
- Room types: Laundry, Workshop, Bonus Room/Rec Room
Primary bedroom
- Area: 180
- Dimensions: 15 x 12
Bedroom 2
- Area: 120
- Dimensions: 12 x 10
Bedroom 3
- Area: 144
- Dimensions: 12 x 12
Bedroom 4
- Area: 231
- Dimensions: 21 x 11
Primary bathroom
- Features: Full Bath, Shower Only, Multiple Closets
- Level: Main
Dining room
- Area: 140
- Dimensions: 14 x 10
Kitchen
- Area: 120
- Dimensions: 12 x 10
Living room
- Area: 192
- Dimensions: 16 x 12
Office
- Area: 192
- Dimensions: 16 x 12
Bonus room
- Area: 208
- Dimensions: 16 x 13
Den
- Area: 192
- Dimensions: 16 x 12
Heating
- Forced Air, Natural Gas, Other
Cooling
- Central Air, Electric, Other
Appliances
- Included: Dishwasher, Dryer, Refrigerator, Washer, Free-Standing Electric Range, Range, Microwave, Electric Water Heater
- Laundry: In Basement, Walk-in, Electric Dryer Hookup, Washer Hookup, Laundry Room
Features
- Ceiling Fan(s), Granite Counters, Countertops-Solid Surface, Pantry, Radon System
- Flooring: Carpet, Ceramic Tile, Wood
- Doors: Storm Door(s)
- Windows: Storm Window(s), Window Treatments
- Basement: Finished,Walk-Out Access,Dehumidifier,Interior Entry
- Attic: Pull Down Stairs
- Number of fireplaces: 1
- Fireplace features: Gas Log, Screen
Interior area
- Total interior livable area: 2,500 sqft
Property
Parking
- Total spaces: 2
- Parking features: Attached, Garage Door Opener, Key Pad Entry, Parking Pad, Concrete
- Attached garage spaces: 2
- Has uncovered spaces: Yes
Features
- Levels: 1+Basement
- Stories: 1
- Patio & porch: Patio, Front Porch, Porch, Rear Porch
- Exterior features: Balcony, Under Ground Irrigation
- Fencing: Fenced
Lot
- Size: 0.6 Acres
- Dimensions: 106 x 163 x 189 x 216
- Features: Sloped, Few Trees, Sprklr In Grnd-Partial Yd, 1/2 - Acre
- Topography: Level
Details
- Parcel number: T009060121000
- Other equipment: Dehumidifier
Construction
Type & style
- Home type: SingleFamily
- Architectural style: Ranch
- Property subtype: Single Family Residence, Residential
Materials
- Brick Veneer
- Foundation: Basement
- Roof: Architectural
Utilities & green energy
- Sewer: Public Sewer
- Water: Public
- Utilities for property: Cable Available
Community & HOA
Community
- Features: None
- Subdivision: Groveland Dell
HOA
- Has HOA: No
- Services included: None
Location
- Region: Taylors
Financial & listing details
- Price per square foot: $156/sqft
- Tax assessed value: $205,640
- Annual tax amount: $774
- Date on market: 8/26/2026
Estimated market value
$377,400
$359,000 - $396,000
$2,448/mo
Price history
| Date | Event | Price |
|---|---|---|
| 10/4/2026 | Contingent | $390,000$156/sqft |
Source:  Greater Greenville AOR #1601930 Report a problem Greater Greenville AOR #1601930 Report a problem | ||
| 8/26/2026 | Listed for sale | $390,000+453.2%$156/sqft |
Source: Greater Greenville AOR #1601930 Report a problem | ||
| 8/2/1985 | Sold | $70,500$28/sqft |
Source: Agent Provided Report a problem | ||
Public tax history
| Year | Property taxes | Tax assessment |
|---|---|---|
| 2025 | $774 +13.6% | $149,800 +15% |
| 2024 | $681 +0.8% | $130,270 |
| 2023 | $676 +6.8% | $130,270 |
| 2022 | $633 -10.3% | $130,270 |
| 2021 | $705 +12.3% | $130,270 +12.8% |
| 2020 | $628 +1.1% | $115,520 |
| 2019 | $621 +1.5% | $115,520 |
| 2018 | $612 | $115,520 +2400.4% |
| 2017 | $612 +1.2% | $4,620 -96% |
| 2016 | $605 +5.7% | $115,520 |
| 2015 | $572 +6.1% | $115,520 -8.3% |
| 2014 | $539 -9.9% | $126,000 |
| 2013 | $598 +2.7% | $126,000 |
| 2012 | $583 +1% | -- |
| 2011 | $577 +1.3% | -- |
| 2010 | $569 | -- |
| 2009 | -- | -- |
| 2008 | -- | -- |
| 2007 | -- | -- |
| 2006 | -- | -- |
| 2005 | -- | -- |
| 2004 | -- | -- |
| 2003 | -- | -- |
| 2002 | -- | -- |
| 2001 | -- | -- |
| 2000 | -- | -- |
Find assessor info on the county website
Monthly payment
Est. payment
Payment breakdown
Explore the cost of this home by adjusting the details. Changes won't be saved.Climate risks
Neighborhood: 29687
Nearby schools
Schools provided by the listing agent
- Elementary: Taylors
- Middle: Greer
- High: Greer
Source: Greater Greenville AOR. This data may not be complete. We recommend contacting the local school district to confirm school assignments for this home.
Similar homes
- $390,0003 bd3 ba2k sqft15 Holmsby Ln, Taylors, SC 29687For Sale
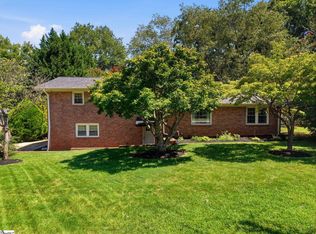 MLS ID #1602025, Debbie Levato, BHHS C Dan Joyner - Midtown. Greater Greenville AOR
 - $375,5004 bd3 ba2.3k sqft507 Edwards Mill Rd, Taylors, SC 29687For Sale
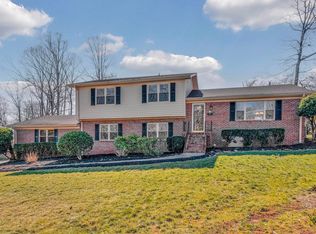 MLS ID #1581223, Lisa Humphreys, Coldwell Banker Caine/Williams. Greater Greenville AOR
 - $365,0004 bd3 ba2.3k sqft1 Haven Reach Way, Taylors, SC 29687For Sale
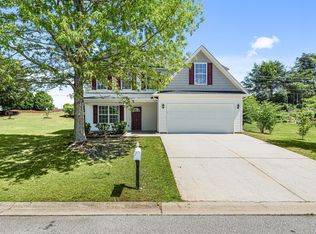 MLS ID #1591432, Justin Shinko, RE/MAX Reach. Greater Greenville AOR
 - $425,0004 bd3 ba2.6k sqft111 Roberts Hill Dr, Taylors, SC 29687For Sale
 MLS ID #1603343, Michael Turner, BHHS C Dan Joyner - Midtown. Greater Greenville AOR
