Closing costs assistance! Seller is offering a contribution toward buyer closing costs, Do not miss out on this opportunity! This 4 bed, 2.5 bath home is the total package! Main-floor bedroom, hardwood floors, fireplace, and a screened-in porch that ties it all together. From the moment you step inside, hardwood floors carry you through the main living areas, giving the whole space a warm, settled feel that's hard to find in newer builds. It's the kind of detail you notice right away and appreciate every day after. Just off the main living space is a bedroom set apart from the rest of the house - separate enough to work as a guest room, home office, or single-level living for whoever in the household needs it. The living room centers around a fireplace built for cool evenings, the kind of feature that turns a quiet night in into something worth looking forward to. Just beyond it, a screened-in porch opens up to the backyard, and it's the spot you'll probably end up using more than you planned for morning coffee, an evening drink, or dinner outside without worrying about bugs or weather. Upstairs, three more bedrooms and 2 full baths along with a large bonus room round out the layout, giving everyone their own space while keeping the home functional for daily life. All told, this is two and a half baths and four bedrooms of real, livable square footage, tucked into a quiet corner of Devenger Place. You're close to downtown Greer, high rated schools, and an easy drive to I-85 — the kind of location that makes day-to-day life simpler without sacrificing that neighborhood feel.
For sale
Price cut: $5K (9/25)
$395,000
114 Saddle Tree Ct, Greer, SC 29650
4beds
2,080sqft
Single Family Residence, Residential
Built in ----
6,098 Square Feet Lot
$387,900 Zestimate®
$190/sqft
$-- HOA
What's special
Large bonus roomMain-floor bedroomHardwood floors
- 47 days
- 1,688
- 196
Likely to sell faster than
Zillow last checked:
Listing updated:
Listed by:
Nathan Goddard 864-230-4599,
Casey Group Real Estate, LLC,
Brittany Goddard,
Casey Group Real Estate, LLC
Source: Greater Greenville AOR,MLS#: 1600525
Facts & features
Interior
Bedrooms & bathrooms
- Bedrooms: 4
- Bathrooms: 3
- Full bathrooms: 2
- 1/2 bathrooms: 1
- Main level bedrooms: 1
Rooms
- Room types: Bonus Room/Rec Room
Primary bedroom
- Area: 220
Bedroom 2
- Area: 143
Bedroom 3
- Area: 144
Bedroom 4
- Area: 120
Primary bathroom
- Features: Full Bath, Walk-In Closet(s)
Dining room
- Area: 121
Kitchen
- Area: 140
Living room
- Area: 285
Bonus room
- Area: 380
Heating
- Natural Gas
Cooling
- Central Air
Appliances
- Included: Cooktop, Disposal, Electric Cooktop, Electric Oven, Gas Water Heater
- Laundry: 1st Floor, Walk-in, Electric Dryer Hookup
Features
- Ceiling Fan(s)
- Flooring: Wood, Luxury Vinyl
- Basement: None
- Number of fireplaces: 1
- Fireplace features: Gas Log
Interior area
- Total interior livable area: 2,080 sqft
Property
Parking
- Total spaces: 2
- Parking features: Attached, Concrete
- Attached garage spaces: 2
- Has uncovered spaces: Yes
Features
- Levels: Two
- Stories: 2
- Patio & porch: Deck, Rear Porch
Lot
- Size: 6,098 Square Feet
- Features: Cul-De-Sac, 1/2 Acre or Less
Details
- Parcel number: 0540.1401116.00
Construction
Type & style
- Home type: SingleFamily
- Architectural style: Craftsman
- Property subtype: Single Family Residence, Residential
Materials
- Vinyl Siding
- Foundation: Crawl Space
- Roof: Architectural
Utilities & green energy
- Sewer: Public Sewer
- Water: Public
Community & HOA
Community
- Features: None
- Subdivision: Devenger Place
HOA
- Has HOA: No
- Services included: None
Location
- Region: Greer
Financial & listing details
- Price per square foot: $190/sqft
- Tax assessed value: $301,700
- Annual tax amount: $1,020
- Date on market: 8/12/2026
Estimated market value
$387,900
$369,000 - $407,000
$2,186/mo
Price history
| Date | Event | Price |
|---|---|---|
| 9/25/2026 | Price change | $395,000-1.3%$190/sqft |
Source:  Greater Greenville AOR #1600525 Report a problem Greater Greenville AOR #1600525 Report a problem | ||
| 9/11/2026 | Price change | $400,000-3.6%$192/sqft |
Source: Greater Greenville AOR #1600525 Report a problem | ||
| 8/12/2026 | Listed for sale | $415,000$200/sqft |
Source: Greater Greenville AOR #1600525 Report a problem | ||
Public tax history
| Year | Property taxes | Tax assessment |
|---|---|---|
| 2025 | $1,020 +8.3% | $209,970 +15% |
| 2024 | $942 -1.9% | $182,590 |
| 2023 | $960 +9.4% | $182,590 |
| 2022 | $877 -0.1% | $182,590 |
| 2021 | $878 +11.9% | $182,590 +15% |
| 2020 | $784 +1.7% | $158,780 |
| 2019 | $771 -8.2% | $158,780 |
| 2018 | $840 | $158,780 +2400.5% |
| 2017 | $840 +0.8% | $6,350 -96% |
| 2016 | $834 -24.3% | $158,780 |
| 2015 | $1,100 +1.2% | $158,780 -1.8% |
| 2014 | $1,088 -6.3% | $161,687 |
| 2013 | $1,160 +11.1% | $161,687 |
| 2012 | $1,045 | -- |
| 2011 | $1,045 | -- |
| 2010 | $1,045 | -- |
| 2009 | -- | -- |
| 2008 | -- | -- |
| 2007 | -- | -- |
| 2006 | -- | -- |
| 2005 | -- | -- |
| 2004 | -- | -- |
| 2003 | -- | -- |
| 2002 | -- | -- |
| 2001 | -- | -- |
| 2000 | -- | -- |
Find assessor info on the county website
Monthly payment
Est. payment
Payment breakdown
Explore the cost of this home by adjusting the details. Changes won't be saved.Climate risks
Neighborhood: 29650
Nearby schools
Schools provided by the listing agent
- Elementary: Pelham Road
- Middle: Greenville
- High: Eastside
Source: Greater Greenville AOR. This data may not be complete. We recommend contacting the local school district to confirm school assignments for this home.

Similar homes
- $260,0003 bd3 ba1.8k sqft115 Berrys Pond Dr, Duncan, SC 29334For Sale
 MLS ID #340671, Margaret Shaw, BHHS C Dan Joyner - Sptbg. SAR as distributed by MLS GRID
 - $244,5003 bd2 ba1.2k sqft323 Pinonwood Dr, Simpsonville, SC 29680For Sale
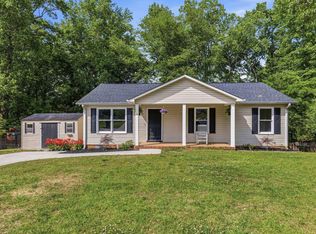 MLS ID #1602241, A. Maria Godfrey, First Step Realty, LLC. Greater Greenville AOR
 - $419,0004 bd4 ba2.2k sqft105 Meadow Green Dr, Piedmont, SC 29673For Sale
 MLS ID #1597022, Conner Nasim, BHHS C Dan Joyner - Midtown. Greater Greenville AOR
 - $359,0003 bd3 ba2k sqft231 Lauren Hope Ln, Moore, SC 29369For Sale
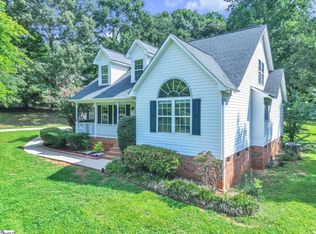 MLS ID #1602436, Ethan Casey, Jack Properties, LLC. Greater Greenville AOR
