Beautifully Updated One-level Home in a Picturesque Setting Just minutes from downtown Greenville, this beautifully maintained one-level home offers a wonderful combination of comfort, updates, and an exceptional natural setting. The inviting 3 bedroom home features an updated kitchen and baths, beautiful hardwood floors, and a spacious heated and cooled bonus room with three large windows overlooking the treesideal as a studio, office, hobby room, or flex space. Set well back from the street, the property makes a memorable first impression with its impressive circular driveway, mature trees, and private wooded backdrop. The backyard truly comes alive in spring with an abundance of beautiful flowers. Major improvements provide pace of mind, including a newer roof, HVAC system, sewer line and asphalt driveway, With approximately 1,680 square feet and a generous lot, this home offers updated living, beautiful outdoor space and a truly distinctive setting close to everything Greenville has to offer.
For sale
Price cut: $8.1K (10/5)
$479,900
34 Brookside Cir, Greenville, SC 29609
3beds
1,680sqft
Single Family Residence, Residential
Built in ----
0.29 Acres Lot
$468,500 Zestimate®
$286/sqft
$-- HOA
What's special
Beautifully maintained one-level homeMature treesNewer roofPrivate wooded backdropUpdated kitchenGenerous lotBeautiful hardwood floors
- 17 days
- 992
- 53
Likely to sell faster than
Zillow last checked:
Listing updated:
Listed by:
Nicholas Huscroft 330-249-3499,
Chosen Realty
Source: Greater Greenville AOR,MLS#: 1604331
Facts & features
Interior
Bedrooms & bathrooms
- Bedrooms: 3
- Bathrooms: 2
- Full bathrooms: 2
- Main level bathrooms: 2
- Main level bedrooms: 3
Rooms
- Room types: Laundry, Bonus Room/Rec Room
Primary bedroom
- Area: 176
- Dimensions: 11 x 16
Bedroom 2
- Area: 150
- Dimensions: 10 x 15
Bedroom 3
- Area: 132
- Dimensions: 11 x 12
Primary bathroom
- Features: Shower Only, Shower-Separate, Walk-In Closet(s), Shower - Steam
- Level: Main
Dining room
- Area: 80
- Dimensions: 10 x 8
Kitchen
- Area: 150
- Dimensions: 10 x 15
Living room
- Area: 204
- Dimensions: 17 x 12
Heating
- Electric, Natural Gas
Cooling
- Attic Fan, Central Air, Electric
Appliances
- Included: Dishwasher, Dryer, Free-Standing Gas Range, Microwave, Self Cleaning Oven, Washer, Range, Range Hood, Electric Water Heater
- Laundry: 1st Floor, Walk-in, Washer Hookup, Laundry Room
Features
- Ceiling Fan(s), Ceiling Smooth, Walk-In Closet(s), Split Floor Plan, Countertops – Quartz, Attic Fan
- Flooring: Wood, Vinyl
- Doors: Storm Door(s)
- Windows: Storm Window(s), Tilt Out Windows, Insulated Windows, Window Treatments
- Basement: None
- Attic: Pull Down Stairs,Storage
- Number of fireplaces: 1
- Fireplace features: Gas Log
Interior area
- Total interior livable area: 1,680 sqft
Property
Parking
- Parking features: See Remarks, None, Driveway, Circular Driveway, Concrete
- Has uncovered spaces: Yes
Features
- Levels: One
- Stories: 1
- Patio & porch: Deck, Front Porch
- Fencing: Fenced
Lot
- Size: 0.29 Acres
- Dimensions: 96 x 184 x 46 x 170
- Features: Few Trees, 1/2 Acre or Less
- Topography: Level
Details
- Parcel number: 0274.0401052.00
Construction
Type & style
- Home type: SingleFamily
- Architectural style: Bungalow
- Property subtype: Single Family Residence, Residential
Materials
- Vinyl Siding
- Foundation: Crawl Space
- Roof: Composition
Utilities & green energy
- Sewer: Public Sewer
- Water: Public
- Utilities for property: Cable Available
Community & HOA
Community
- Features: None
- Security: Smoke Detector(s)
- Subdivision: University Park
HOA
- Has HOA: No
- Services included: None
Location
- Region: Greenville
Financial & listing details
- Price per square foot: $286/sqft
- Tax assessed value: $457,520
- Annual tax amount: $2,742
- Date on market: 9/21/2026
Estimated market value
$468,500
$445,000 - $492,000
$2,111/mo
Price history
| Date | Event | Price |
|---|---|---|
| 10/5/2026 | Price change | $479,900-1.7%$286/sqft |
Source:  Greater Greenville AOR #1604331 Report a problem Greater Greenville AOR #1604331 Report a problem | ||
| 10/3/2026 | Price change | $488,000-1.8%$290/sqft |
Source: Greater Greenville AOR #1604331 Report a problem | ||
| 9/21/2026 | Listed for sale | $497,000+53%$296/sqft |
Source: Greater Greenville AOR #1604331 Report a problem | ||
| 7/8/2021 | Sold | $324,900+22.6%$193/sqft |
Source: Greater Greenville AOR #1446850 Report a problem | ||
| 8/3/2018 | Sold | $265,000-5%$158/sqft |
Source: Greater Greenville AOR #1368965 Report a problem | ||
| 6/7/2018 | Price change | $279,000-3.8%$166/sqft |
Source: Allen Tate Company - Greenvill #1368965 Report a problem | ||
| 4/11/2018 | Pending sale | $290,000$173/sqft |
Source: Allen Tate Company - Greenvill #1363620 Report a problem | ||
| 3/22/2018 | Listed for sale | $290,000+6.2%$173/sqft |
Source: Allen Tate Company - Greenvill #1363620 Report a problem | ||
| 6/4/2016 | Listing removed | $273,000$163/sqft |
Source: Owner Report a problem | ||
| 6/4/2016 | Listed for sale | $273,000$163/sqft |
Source: Owner Report a problem | ||
| 5/31/2016 | Sold | $273,000$163/sqft |
Source: Public Record Report a problem | ||
| 4/23/2016 | Pending sale | $273,000$163/sqft |
Source: Owner Report a problem | ||
| 4/21/2016 | Price change | $273,000-8.7%$163/sqft |
Source: Owner Report a problem | ||
| 4/13/2016 | Listed for sale | $299,000+202%$178/sqft |
Source: Owner Report a problem | ||
| 10/24/2011 | Sold | $99,000-0.9%$59/sqft |
Source: Public Record Report a problem | ||
| 8/10/2011 | Price change | $99,888-6.6%$59/sqft |
Source: Allen Tate #1223239 Report a problem | ||
| 5/12/2011 | Listed for sale | $107,000$64/sqft |
Source: Allen Tate #1223239 Report a problem | ||
Public tax history
| Year | Property taxes | Tax assessment |
|---|---|---|
| 2025 | $2,742 +9% | $349,410 +15% |
| 2024 | $2,517 -1.1% | $303,840 |
| 2023 | $2,546 -59.9% | $303,840 |
| 2022 | $6,345 +190.9% | $303,840 +13.4% |
| 2021 | $2,182 +0.1% | $268,050 +5.4% |
| 2020 | $2,179 0% | $254,350 |
| 2019 | $2,180 -4.6% | $254,350 -5.1% |
| 2018 | $2,286 | $267,930 +2399.3% |
| 2017 | $2,286 +0.1% | $10,720 -90.9% |
| 2016 | $2,284 +126% | $117,260 |
| 2015 | $1,011 +0.2% | $117,260 +6.5% |
| 2014 | $1,009 +6.9% | $110,083 |
| 2013 | $944 +4.8% | $110,083 |
| 2012 | $901 +73.4% | -- |
| 2011 | $519 | -- |
| 2010 | $519 | -- |
| 2009 | -- | -- |
| 2008 | -- | -- |
| 2007 | -- | -- |
| 2006 | -- | -- |
| 2005 | -- | -- |
| 2004 | -- | -- |
| 2003 | -- | -- |
| 2002 | -- | -- |
| 2001 | -- | -- |
| 2000 | -- | -- |
Find assessor info on the county website
Monthly payment
Est. payment
Payment breakdown
Explore the cost of this home by adjusting the details. Changes won't be saved.Climate risks
Neighborhood: 29609
Nearby schools
Schools provided by the listing agent
- Elementary: Summit Drive
- Middle: League
- High: Wade Hampton
Source: Greater Greenville AOR. This data may not be complete. We recommend contacting the local school district to confirm school assignments for this home.


Similar homes
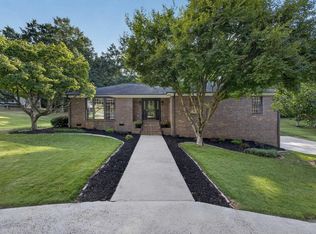
- $499,9993 bd2 ba1.9k sqft5 Crestline Rd, Greenville, SC 29609For Sale
 MLS ID #1605556, Todd Graham, Carolina Moves, LLC. Greater Greenville AOR
 - $467,5002 bd2 ba1k sqft108 Paris View Dr, Greenville, SC 29609For Sale
 MLS ID #1601568, Meredith Rigdon, BHHS C Dan Joyner - Midtown. Greater Greenville AOR
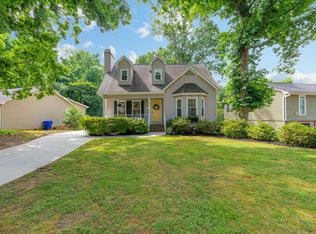
 - $450,0003 bd2 ba1.6k sqft1031 Summit Dr, Greenville, SC 29609For Sale
 MLS ID #1595135, Blair Miller, Wilson Associates. Greater Greenville AOR
 - $469,9003 bd2 ba2.3k sqft204 Hermitage Rd, Greenville, SC 29615For Sale
 MLS ID #1604011, Courtney Hairgrove, Keller Williams DRIVE. Greater Greenville AOR
