Welcome to 7 Acorn Ct in Greenville, tucked away on a quiet cul-de-sac along a wonderful little street with just eight homes. Less than a mile from Wade Hampton High School—ranked among the Top 25 high schools in South Carolina by U.S. News—this home offers a great location with something even better: potential and flexibility. And really, that’s the theme here. This home is a blank slate, ready for all those dream-home ideas you’ve been saving. With four bedrooms and three full baths, you already have a solid foundation and a floor plan that can adapt as life changes. The fourth bedroom? Make it an office, study, workout room, guest suite or even a mother-in-law suite if needed. This is a house that can grow with you. The kitchen and den area have that classic mid-century layout where everyone naturally seems to gather, while the oversized front living and dining combination gives you plenty of room for entertaining. And the kitchen is LARGE. Is it ready for a glow-up? Absolutely. But with the space already there, it could truly be fabulous. Out back, the large fenced yard gives you even more room to dream—add a pool, a fire pit, gardens, an outdoor entertaining area...the works. 7 Acorn Ct isn’t trying to be someone else’s version of perfect. It’s a well-located home with great space, a flexible floor plan and loads of potential, ready for someone to come in and make it their own. Come take a look. You might just start planning that kitchen before you leave.
For sale
Price cut: $3K (10/7)
$345,000
7 Acorn Ct, Greenville, SC 29609
4beds
2,320sqft
Single Family Residence, Residential
Built in ----
6,969 Square Feet Lot
$339,100 Zestimate®
$149/sqft
$-- HOA
What's special
Quiet cul-de-sacLarge fenced yard
- 55 days
- 602
- 47
Zillow last checked:
Listing updated:
Listed by:
Susan Tallman 864-923-1958,
BHHS C Dan Joyner - Midtown,
Heather Hardee Tiller,
BHHS C Dan Joyner - Midtown
Source: Greater Greenville AOR,MLS#: 1602341
Facts & features
Interior
Bedrooms & bathrooms
- Bedrooms: 4
- Bathrooms: 3
- Full bathrooms: 3
- Main level bathrooms: 3
- Main level bedrooms: 4
Rooms
- Room types: Laundry
Primary bedroom
- Area: 195
- Dimensions: 15 x 13
Bedroom 2
- Area: 143
- Dimensions: 13 x 11
Bedroom 3
- Area: 228
- Dimensions: 12 x 19
Bedroom 4
- Area: 180
- Dimensions: 15 x 12
Primary bathroom
- Features: Full Bath, Tub/Shower
- Level: Main
Dining room
- Area: 144
- Dimensions: 16 x 9
Kitchen
- Area: 182
- Dimensions: 13 x 14
Living room
- Area: 336
- Dimensions: 16 x 21
Office
- Area: 210
- Dimensions: 15 x 14
Den
- Area: 210
- Dimensions: 15 x 14
Heating
- Electric, Forced Air
Cooling
- Central Air, Electric
Appliances
- Included: Dishwasher, Disposal, Refrigerator, Free-Standing Electric Range, Electric Water Heater
- Laundry: 1st Floor, Walk-in, Electric Dryer Hookup, Stackable Accommodating, Washer Hookup, Laundry Room
Features
- Ceiling Fan(s), Ceiling Blown, Ceiling Smooth, Laminate Counters
- Flooring: Carpet, Ceramic Tile, Wood, Laminate
- Windows: Storm Window(s), Vinyl/Aluminum Trim, Window Treatments
- Basement: None
- Attic: Pull Down Stairs,Storage
- Number of fireplaces: 2
- Fireplace features: Wood Burning, Masonry
Interior area
- Total interior livable area: 2,320 sqft
Property
Parking
- Total spaces: 2
- Parking features: Detached, Side/Rear Entry, Workshop in Garage, Yard Door, Attached, Driveway, Concrete
- Attached garage spaces: 2
- Has uncovered spaces: Yes
Features
- Levels: One
- Stories: 1
- Fencing: Fenced
Lot
- Size: 6,969 Square Feet
- Features: Cul-De-Sac, Few Trees, 1/2 Acre or Less
- Topography: Level
Details
- Parcel number: P011000215700
Construction
Type & style
- Home type: SingleFamily
- Architectural style: Ranch
- Property subtype: Single Family Residence, Residential
Materials
- Brick Veneer, Vinyl Siding
- Foundation: Crawl Space
- Roof: Architectural
Utilities & green energy
- Sewer: Public Sewer
- Water: Public
- Utilities for property: Cable Available
Community & HOA
Community
- Features: None
- Subdivision: None
HOA
- Has HOA: No
- Services included: None
Location
- Region: Greenville
Financial & listing details
- Price per square foot: $149/sqft
- Tax assessed value: $290,570
- Annual tax amount: $1,284
- Date on market: 8/29/2026
Estimated market value
$339,100
$322,000 - $356,000
$2,609/mo
Price history
| Date | Event | Price |
|---|---|---|
| 10/7/2026 | Price change | $345,000-0.9%$149/sqft |
Source:  Greater Greenville AOR #1602341 Report a problem Greater Greenville AOR #1602341 Report a problem | ||
| 8/29/2026 | Listed for sale | $348,000+174%$150/sqft |
Source: Greater Greenville AOR #1602341 Report a problem | ||
| 8/1/2002 | Sold | $127,000$55/sqft |
Source: Public Record Report a problem | ||
Public tax history
| Year | Property taxes | Tax assessment |
|---|---|---|
| 2025 | $1,284 +4.5% | $152,320 +15% |
| 2024 | $1,228 -1% | $132,460 |
| 2023 | $1,241 +3.1% | $132,460 |
| 2022 | $1,204 +1.3% | $132,460 |
| 2021 | $1,189 -8.6% | $132,460 +5% |
| 2020 | $1,300 +1% | $126,140 |
| 2019 | $1,287 +6.4% | $126,140 |
| 2018 | $1,209 | $126,140 +2402.8% |
| 2017 | $1,209 +0.9% | $5,040 -96% |
| 2016 | $1,198 +4.1% | $126,140 |
| 2015 | $1,152 +0.5% | $126,140 -7.4% |
| 2014 | $1,146 | $136,244 |
| 2013 | -- | $136,244 |
| 2012 | $1,156 +4.7% | -- |
| 2011 | $1,104 +0.2% | -- |
| 2010 | $1,102 | -- |
| 2009 | -- | -- |
| 2008 | -- | -- |
| 2007 | -- | -- |
| 2006 | -- | -- |
| 2005 | -- | -- |
| 2004 | -- | -- |
| 2003 | -- | -- |
| 2002 | -- | -- |
| 2001 | -- | -- |
| 2000 | -- | -- |
Find assessor info on the county website
Monthly payment
Est. payment
Payment breakdown
Explore the cost of this home by adjusting the details. Changes won't be saved.Climate risks
Neighborhood: 29609
Nearby schools
Schools provided by the listing agent
- Elementary: Summit Drive
- Middle: League
- High: Wade Hampton
Source: Greater Greenville AOR. This data may not be complete. We recommend contacting the local school district to confirm school assignments for this home.

Similar homes
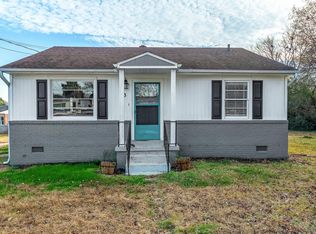
- $359,9003 bd2 ba1.2k sqft22 Venning Ct, Greenville, SC 29609For Sale
 MLS ID #1595462, Debbie Levato, BHHS C Dan Joyner - Midtown. Greater Greenville AOR
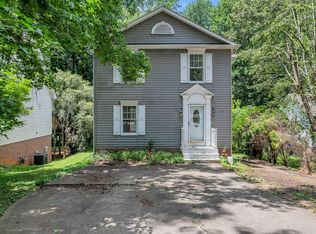
 - $359,0003 bd2 ba2.2k sqft109 Club View Dr, Greenville, SC 29609For Sale
 MLS ID #1598941, Steven Koleno, Beycome Brokerage Realty LLC. Greater Greenville AOR
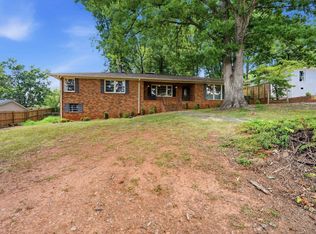
 - $330,0004 bd2 ba1.7k sqft10 Arbutus Trl, Greenville, SC 29607For Sale
 MLS ID #1602918, Nikki Sword, Redfin Corporation. Greater Greenville AOR
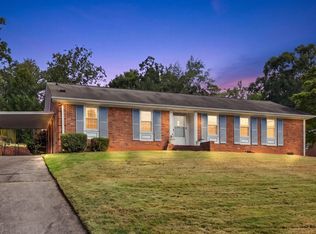
 - $439,9003 bd2 ba1.5k sqft34 Brookside Cir, Greenville, SC 29609For Sale
 MLS ID #1606958, Lois Silk, Real Broker Gvl, LLC. Greater Greenville AOR
