One-level living, nearly half an acre, and minutes from all that Greenville has to offer—this 4-bedroom, 2-bath home delivers space, convenience, and value under $450,000.** Set on a spacious corner lot, the property features an attached two-car garage with workshop, a fully fenced backyard, expansive deck, and welcoming front porch. Inside, all four bedrooms are conveniently located on the main level alongside generous living spaces, two fireplaces, a dining room, kitchen, and large mudroom with a dedicated laundry station. From the expansive front porch, step inside to spacious living areas with plenty of room to gather and entertain. Just off the kitchen, the oversized mudroom connects directly to the two-car garage and workshop, adding excellent everyday functionality and storage. Out back, the fully fenced yard and large deck create a private setting for entertaining, pets, play, or simply enjoying the outdoors. With nearly half an acre, true one-level living, four bedrooms, garage and workshop space, and a convenient Greenville location, this home offers a combination that is increasingly hard to find. Contact the listing firm today to schedule your private showing.
For sale
Price cut: $10K (10/30)
$399,900
3 Annette Dr, Greenville, SC 29615
4beds
2,094sqft
Single Family Residence, Residential
Built in ----
0.45 Acres Lot
$394,400 Zestimate®
$191/sqft
$-- HOA
What's special
Two fireplacesGarage and workshop spaceTrue one-level livingExpansive deckWelcoming front porchGenerous living spacesSpacious corner lot
- 38 days
- 1,073
- 86
Likely to sell faster than
Zillow last checked:
Listing updated:
Listed by:
Greg Stewart 864-630-5278,
GS Realty Group
Source: Greater Greenville AOR,MLS#: 1605013
Facts & features
Interior
Bedrooms & bathrooms
- Bedrooms: 4
- Bathrooms: 2
- Full bathrooms: 2
- Main level bathrooms: 2
- Main level bedrooms: 4
Rooms
- Room types: Laundry
Primary bedroom
- Area: 176
- Dimensions: 16 x 11
Bedroom 2
- Area: 144
- Dimensions: 12 x 12
Bedroom 3
- Area: 144
- Dimensions: 12 x 12
Bedroom 4
- Area: 132
- Dimensions: 12 x 11
Primary bathroom
- Features: Full Bath, Shower Only
- Level: Main
Dining room
- Area: 121
- Dimensions: 11 x 11
Family room
- Area: 288
- Dimensions: 18 x 16
Kitchen
- Area: 176
- Dimensions: 16 x 11
Living room
- Area: 270
- Dimensions: 18 x 15
Heating
- Forced Air
Cooling
- Central Air
Appliances
- Included: Dishwasher, Oven, Refrigerator, Electric Cooktop, Gas Water Heater
- Laundry: 1st Floor, Walk-in, Laundry Room
Features
- Ceiling Fan(s), Ceiling Smooth, Countertops-Solid Surface
- Flooring: Ceramic Tile, Wood, Vinyl
- Basement: None
- Attic: Pull Down Stairs,Storage
- Number of fireplaces: 2
- Fireplace features: Gas Log, Wood Burning
Interior area
- Total interior livable area: 2,094 sqft
Property
Parking
- Total spaces: 2
- Parking features: Attached, Workshop in Garage, Asphalt, Concrete
- Attached garage spaces: 2
- Has uncovered spaces: Yes
Features
- Levels: One
- Stories: 1
- Patio & porch: Deck, Front Porch
- Fencing: Fenced
Lot
- Size: 0.45 Acres
- Features: Corner Lot, Sloped, Few Trees, 1/2 Acre or Less
Details
- Parcel number: 0279.0002072.00
Construction
Type & style
- Home type: SingleFamily
- Architectural style: Ranch
- Property subtype: Single Family Residence, Residential
Materials
- Vinyl Siding, Brick Veneer
- Foundation: Crawl Space
- Roof: Composition
Utilities & green energy
- Sewer: Public Sewer
- Water: Public
- Utilities for property: Cable Available
Community & HOA
Community
- Features: None
- Security: Smoke Detector(s)
- Subdivision: Pleasantburg Forest
HOA
- Has HOA: No
- Services included: None
Location
- Region: Greenville
Financial & listing details
- Price per square foot: $191/sqft
- Tax assessed value: $453,170
- Annual tax amount: $2,898
- Date on market: 9/26/2026
Estimated market value
$394,400
$375,000 - $414,000
$1,958/mo
Price history
| Date | Event | Price |
|---|---|---|
| 10/30/2026 | Price change | $399,900-2.4%$191/sqft |
Source:  Greater Greenville AOR #1605013 Report a problem | ||
| 10/14/2026 | Price change | $409,900-2.4%$196/sqft |
Source: Greater Greenville AOR #1605013 Report a problem | ||
| 10/7/2026 | Price change | $419,900-1.2%$201/sqft |
Source: Greater Greenville AOR #1605013 Report a problem | ||
| 9/26/2026 | Listed for sale | $425,000-2.3%$203/sqft |
Source: Greater Greenville AOR #1605013 Report a problem | ||
| 12/11/2025 | Listing removed | $435,000$208/sqft |
Source: Greater Greenville AOR #1571242 Report a problem | ||
| 10/3/2025 | Listed for sale | $435,000+2.4%$208/sqft |
Source: Greater Greenville AOR #1571242 Report a problem | ||
| 9/26/2025 | Listing removed | -- |
Source: Owner Report a problem | ||
| 9/24/2025 | Price change | $425,000-6.3%$203/sqft |
Source: Owner Report a problem | ||
| 9/21/2025 | Price change | $453,500-2.5%$217/sqft |
Source: Owner Report a problem | ||
| 9/16/2025 | Listed for sale | $465,000-1.6%$222/sqft |
Source: Owner Report a problem | ||
| 9/7/2025 | Listing removed | -- |
Source: Owner Report a problem | ||
| 9/6/2025 | Price change | $472,500+5.2%$226/sqft |
Source: Owner Report a problem | ||
| 9/4/2025 | Listed for sale | $449,000$214/sqft |
Source: Owner Report a problem | ||
| 6/18/2025 | Listing removed | -- |
Source: Owner Report a problem | ||
| 6/16/2025 | Listed for sale | $449,000-3.4%$214/sqft |
Source: Owner Report a problem | ||
| 4/7/2025 | Listing removed | -- |
Source: Owner Report a problem | ||
| 4/5/2025 | Listed for sale | $465,000-4.1%$222/sqft |
Source: Owner Report a problem | ||
| 8/15/2024 | Listing removed | -- |
Source: Owner Report a problem | ||
| 8/11/2024 | Listed for sale | $485,000+5.7%$232/sqft |
Source: Owner Report a problem | ||
| 7/6/2024 | Listing removed | -- |
Source: Owner Report a problem | ||
| 7/4/2024 | Pending sale | $459,000$219/sqft |
Source: Owner Report a problem | ||
| 7/1/2024 | Listed for sale | $459,000+41.2%$219/sqft |
Source: Owner Report a problem | ||
| 7/28/2022 | Sold | $325,000-7.1%$155/sqft |
Source: Greater Greenville AOR #1476288 Report a problem | ||
| 7/15/2022 | Pending sale | $349,999$167/sqft |
Source: Greater Greenville AOR #1476288 Report a problem | ||
| 7/8/2022 | Listed for sale | $349,999$167/sqft |
Source: Greater Greenville AOR #1476288 Report a problem | ||
Public tax history
| Year | Property taxes | Tax assessment |
|---|---|---|
| 2025 | $2,898 +8.9% | $370,000 +15% |
| 2024 | $2,661 -1.1% | $321,750 |
| 2023 | $2,692 +170.1% | $321,750 +92.8% |
| 2022 | $997 0% | $166,910 |
| 2021 | $997 -12% | $166,910 -5.8% |
| 2020 | $1,133 0% | $177,100 |
| 2019 | $1,134 +0.3% | $177,100 |
| 2018 | $1,130 | $177,100 +2401.4% |
| 2017 | $1,130 +0.1% | $7,080 -96% |
| 2016 | $1,129 +3.7% | $177,100 |
| 2015 | $1,089 +0.1% | $177,100 -3.7% |
| 2014 | $1,087 -4.1% | $183,899 |
| 2013 | $1,133 +4.9% | $183,899 |
| 2012 | $1,081 +0.2% | -- |
| 2011 | $1,078 +0% | -- |
| 2010 | $1,078 | -- |
| 2009 | -- | -- |
| 2008 | -- | -- |
| 2007 | -- | -- |
| 2006 | -- | -- |
| 2005 | -- | -- |
| 2004 | -- | -- |
| 2003 | -- | -- |
| 2002 | -- | -- |
| 2001 | -- | -- |
| 2000 | -- | -- |
Find assessor info on the county website
Monthly payment
Est. payment
Payment breakdown
Explore the cost of this home by adjusting the details. Changes won't be saved.Climate risks
Neighborhood: 29615
Nearby schools
Schools provided by the listing agent
- Elementary: East North St
- Middle: Greenville
- High: J. L. Mann
Source: Greater Greenville AOR. This data may not be complete. We recommend contacting the local school district to confirm school assignments for this home.


Similar homes
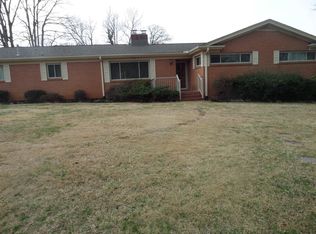
- $400,0003 bd3 ba2.4k sqft7 Dublin Ct, Greenville, SC 29615For Sale
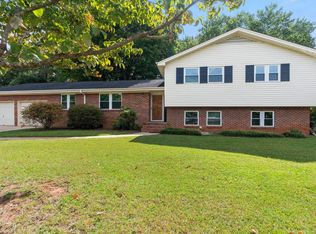 MLS ID #1606081, Maggie Toler, BHHS C Dan Joyner - Midtown. Greater Greenville AOR
- $350,0003 bd2 ba2k sqft127 Andover Rd, Greenville, SC 29615For Sale
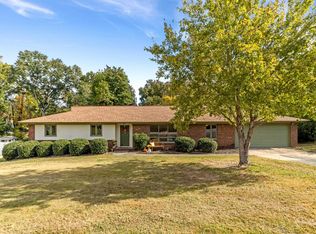 MLS ID #1608099, Krista Frauenholtz, Real Broker Gvl, LLC. Greater Greenville AOR
- $389,0003 bd3 ba2.1k sqft4954 Vineyard Ln, Greenville, SC 29615For Sale By Owner

- $379,9003 bd3 ba1.8k sqft706 Piedmont Park Rd, Greenville, SC 29609For Sale
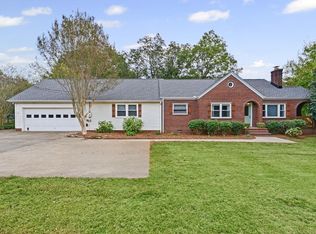 MLS ID #1608165, Justin McCormick, RE/MAX EXECUTIVE. Greater Greenville AOR
