Welcome to 4954 Vineyard Lane, a well-maintained 3 BR/3Bath brick ranch that blends classic comfort with modern updates, and is situated on a large lot with well-maintained landscaping throughout the front and fenced rear yard. A roomy and bright foyer greets you at the front door, leading to large dining and living areas(FP), as well as the kitchen featuring an eat-in breakfast area. The kitchen features recent updates, including modern appliances, rich butcher block countertops, and updated cabinet hardware. Directly off the kitchen, a dedicated laundry room and mudroom drop-zone offers convenient access from the driveway and ample storage space. The thoughtful layout includes a primary suite and a second bedroom that both enjoy private en-suite baths, each updated with fresh tub/shower tile work. The central hall bath has also been refreshed with new tile flooring. Storage is abundant, featuring dual-closets in the primary bedroom and a large closet in the dedicated dressing area. The converted playroom provides a multitude of opportunities with all of its space. There is a large covered porch spanning the length of the rec room overlooks the wooded back yard with a firepit area. Close proximity to Patewood hospitals and medical offices, and all that Pelham Road has to offer. Call for your appointment today.
For sale
Price cut: $5K (7/16)
$425,000
4954 Vineyard Ln, Greenville, SC 29615
3beds
2,157sqft
:
Get pre-qualified$2,905/mo
Single Family Residence, Residential
Built in ----
0.38 Acres Lot
$417,200 Zestimate®
$197/sqft
$-- HOA
What's special
Modern appliancesRoomy and bright foyerRich butcher block countertopsUpdated cabinet hardware
- 49 days |
- 1,335 |
- 65 |
Likely to sell faster than
Zillow last checked:
Listing updated:
Listed by:
Donnald Dobbins 864-315-7345,
Coldwell Banker Caine/Williams
Source: Greater Greenville AOR,MLS#: 1593884
Facts & features
Interior
Bedrooms & bathrooms
- Bedrooms: 3
- Bathrooms: 3
- Full bathrooms: 3
- Main level bathrooms: 3
- Main level bedrooms: 3
Rooms
- Room types: Laundry, Breakfast Area
Primary bedroom
- Area: 216
- Dimensions: 18 x 12
Bedroom 2
- Area: 210
- Dimensions: 14 x 15
Bedroom 3
- Area: 130
- Dimensions: 10 x 13
Primary bathroom
- Features: Full Bath, Tub/Shower, Multiple Closets
Dining room
- Area: 144
- Dimensions: 12 x 12
Kitchen
- Area: 100
- Dimensions: 10 x 10
Living room
- Area: 195
- Dimensions: 15 x 13
Office
- Area: 437
- Dimensions: 23 x 19
Den
- Area: 437
- Dimensions: 23 x 19
Heating
- Forced Air
Cooling
- Central Air, Heat Pump
Appliances
- Included: Cooktop, Microwave, Range Hood, Electric Water Heater
- Laundry: 1st Floor, Laundry Room
Features
- Countertops-Other, Ceiling – Dropped
- Flooring: Ceramic Tile, Wood, Laminate
- Doors: Storm Door(s)
- Windows: Window Treatments
- Basement: None
- Attic: Storage
- Number of fireplaces: 1
- Fireplace features: Wood Burning
Interior area
- Total interior livable area: 2,157 sqft
Property
Parking
- Parking features: None, Driveway, Concrete
- Has uncovered spaces: Yes
Features
- Levels: One
- Stories: 1
- Patio & porch: Front Porch, Rear Porch
- Fencing: Fenced
Lot
- Size: 0.38 Acres
- Dimensions: 90 x 180
- Features: 1/2 Acre or Less
- Topography: Level
Details
- Parcel number: 0540.0801073.00
Construction
Type & style
- Home type: SingleFamily
- Architectural style: Ranch
- Property subtype: Single Family Residence, Residential
Materials
- Brick Veneer, Vinyl Siding
- Foundation: Crawl Space
- Roof: Composition
Utilities & green energy
- Sewer: Public Sewer
- Water: Public
Community & HOA
Community
- Features: None
- Subdivision: Mountainbrook
HOA
- Has HOA: No
- Services included: None
Location
- Region: Greenville
Financial & listing details
- Price per square foot: $197/sqft
- Tax assessed value: $206,240
- Annual tax amount: $1,096
- Date on market: 6/5/2026
Estimated market value
$417,200
$396,000 - $438,000
$2,777/mo
Price history
| Date | Event | Price |
|---|---|---|
| 7/16/2026 | Price change | $425,000-1.2%$197/sqft |
Source:  Greater Greenville AOR #1593884 Report a problem Greater Greenville AOR #1593884 Report a problem | ||
| 7/2/2026 | Price change | $430,000-2.3%$199/sqft |
Source: Greater Greenville AOR #1593884 Report a problem | ||
| 6/5/2026 | Listed for sale | $440,000+63.6%$204/sqft |
Source: Greater Greenville AOR #1593884 Report a problem | ||
| 5/22/2019 | Listing removed | $269,000$125/sqft |
Source: BHHS C Dan Joyner - N. Pleas #1388354 Report a problem | ||
| 4/24/2019 | Listed for sale | $269,000$125/sqft |
Source: BHHS C Dan Joyner - N. Pleas #1388354 Report a problem | ||
| 3/30/2019 | Pending sale | $269,000$125/sqft |
Source: BHHS C Dan Joyner - N. Pleas #1388354 Report a problem | ||
| 3/26/2019 | Listed for sale | $269,000+152.2%$125/sqft |
Source: BHHS C Dan Joyner - N. Pleas #1388354 Report a problem | ||
| 6/11/2002 | Sold | $106,668$49/sqft |
Source: Public Record Report a problem | ||
Public tax history
| Year | Property taxes | Tax assessment |
|---|---|---|
| 2024 | $1,096 -1.3% | $155,260 |
| 2023 | $1,111 +4.1% | $155,260 |
| 2022 | $1,068 +1.7% | $155,260 |
| 2021 | $1,050 +7.6% | $155,260 +15% |
| 2020 | $976 +0.9% | $135,010 |
| 2019 | $967 -6.2% | $135,010 |
| 2018 | $1,030 | $135,010 +2400.2% |
| 2017 | $1,030 +1% | $5,400 -96% |
| 2016 | $1,020 +4.9% | $135,010 |
| 2015 | $973 +0.5% | $135,010 -5.8% |
| 2014 | $968 -3% | $143,332 |
| 2013 | $998 +3.9% | $143,332 |
| 2012 | $961 +2% | -- |
| 2011 | $942 | -- |
| 2010 | $942 | -- |
| 2009 | -- | -- |
| 2008 | -- | -- |
| 2007 | -- | -- |
| 2006 | -- | -- |
| 2005 | -- | -- |
| 2004 | -- | -- |
| 2003 | -- | -- |
| 2002 | -- | -- |
| 2001 | -- | -- |
| 2000 | -- | -- |
Find assessor info on the county website
Monthly payment
Est. payment
Payment breakdown
Explore the cost of this home by adjusting the details. Changes won't be saved.Climate risks
Neighborhood: 29615
Nearby schools
GreatSchools rating
- 10/10Pelham Road Elementary SchoolGrades: K-5Distance: 0.2 mi
- 8/10Greenville Middle AcademyGrades: 6-8Distance: 3.5 mi
- 8/10Eastside High SchoolGrades: 9-12Distance: 2.4 mi
Schools provided by the listing agent
- Elementary: Pelham Road
- Middle: Greenville
- High: Eastside
Source: Greater Greenville AOR. This data may not be complete. We recommend contacting the local school district to confirm school assignments for this home.
- $400,0003 bd2 ba1.6k sqft4946 Vineyard Ln, Greenville, SC 29615Sold
- $366,2003 bd2 ba1.6k sqft4960 Vineyard Ln, Greenville, SC 29615Off Market
- $357,3003 bd2 ba1.8k sqft4938 Vineyard Ln, Greenville, SC 29615Off Market
- $362,0003 bd2 ba1.7k sqft4968 Vineyard Ln, Greenville, SC 29615Sold

- $354,7003 bd2 ba1.9k sqft4963 Crosscreek Ln, Greenville, SC 29615Off Market
- $360,7004 bd2 ba2k sqft4962 Crosscreek Ln, Greenville, SC 29615Off Market
- $330,3003 bd2 ba1.5k sqft4976 Vineyard Ln, Greenville, SC 29615Off Market
- $410,0003 bd2 ba1.9k sqft4955 Crosscreek Ln, Greenville, SC 29615Sold
A local agent can set up tours, give advice and negotiate with sellers.
A local lender can help you make sure your offer is ready when you are.
Similar homes
- $395,0004 bd3 ba2.2k sqft5016 Maplewood Dr, Greenville, SC 29615For Sale
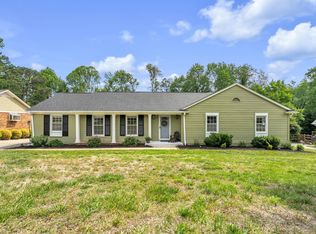 MLS ID #1590781, David Taylor, Chucktown Homes Team by LPT. Greater Greenville AOR
 - $399,9004 bd3 ba2k sqft200 Shady Ln, Greenville, SC 29615For Sale
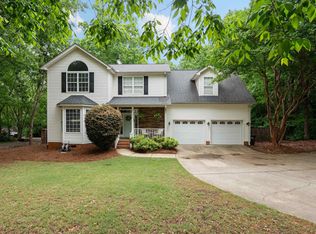 MLS ID #1589991, Linda O'Brien, Coldwell Banker Caine/Williams. Greater Greenville AOR
 - $400,0004 bd3 ba2.5k sqft211 W Hypericum Ln, Greenville, SC 29615For Sale
 MLS ID #1594939, Barkley Rickman, Encore Realty. Greater Greenville AOR
 - $394,5003 bd3 ba2.4k sqft2 Misty Meadow Dr, Greenville, SC 29615For Sale
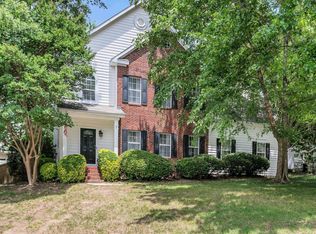 MLS ID #1596241, Margaret Marcum, BHHS C Dan Joyner - Midtown. Greater Greenville AOR
 - $500,0004 bd2 ba2.2k sqft113 Abingdon Way, Greenville, SC 29615For SaleMLS ID #1596096, Bill Rhodes, BHHS C Dan Joyner - Midtown. Greater Greenville AOR
- $439,0004 bd4 ba2.6k sqft1200 Pelham, Greenville, SC 29615For SaleMLS ID #1591587, Sonia Carr, BHHS C Dan Joyner - Midtown. Greater Greenville AOR
- $410,0003 bd3 ba2.2k sqft4 Bendingwood Ct, Taylors, SC 29687For SaleMLS ID #1596322, Katina Shirley, Griffith Real Estate Advisors. Greater Greenville AOR
- $329,0003 bd2 ba1.5k sqft611 Cherokee Dr, Greenville, SC 29615For SaleMLS ID #1590555, George Alexandrou, WATERSHED GVL, LLC. Greater Greenville AOR
- $439,5004 bd3 ba2.4k sqft12 E Indian Trl, Taylors, SC 29687For SaleMLS ID #1597194, Rex Galloway, Blackstream International RE. Greater Greenville AOR
- $440,0003 bd3 ba2.2k sqft202 Bright Water Ln, Greenville, SC 29609For SaleMLS ID #1597263, Julia Ross, BHHS C Dan Joyner - Midtown. Greater Greenville AOR
- $349,9003 bd2 ba1.5k sqft7 Dera St, Greenville, SC 29615For SaleMLS ID #1588068, Topeka Pasley-Caldwell, Realty One Group Freedom. Greater Greenville AOR
- $375,0003 bd2 ba1.5k sqft413 Milstead Way, Greenville, SC 29615For SaleMLS ID #1590861, Josephine Olson, Keller Williams Greenville Central. Greater Greenville AOR
- $479,0002 bd3 ba2.7k sqft252 Glenbrooke Way, Greenville, SC 29615For SaleMLS ID #1598474, Charlotte Beck, Marchant Real Estate Inc.. Greater Greenville AOR
- $330,0003 bd2 ba1.3k sqft3309 E North St, Greenville, SC 29615For SaleMLS ID #1583459, Robby Brady, Howard Hanna Allen Tate - WestEnd. Greater Greenville AOR
- $425,0003 bd3 ba1.6k sqft6 Chelsea Cir, Greenville, SC 29605For SaleMLS ID #1592370, Kyle Johnson, Acacia Realty Advisors, LLC. Greater Greenville AOR
- $389,9992 bd2 ba1.2k sqft101 Harrington Ave, Greenville, SC 29607For SaleMLS ID #1597214, Jonathan Rosensteel, Blackstream International RE. Greater Greenville AOR
- $399,9033 bd3 ba1.8k sqft10 Woodway Dr, Greer, SC 29651For SaleMLS ID #1596937, Christopher Pryor, Servus Realty Group. Greater Greenville AOR
- $389,9003 bd2 ba2.6k sqft104 Central Ave, Mauldin, SC 29662For SaleMLS ID #1591945, Annie Singletary, BHHS C Dan Joyner - CBD. Greater Greenville AOR
- $439,9004 bd3 ba3.1k sqft769 Cool Creek Dr, Greer, SC 29651For SaleMLS ID #1596424, Sandy Burris, BHHS C Dan Joyner - Midtown. Greater Greenville AOR
- $590,0003 bd3 ba2.9k sqft651 Altamont Rd, Greenville, SC 29609For SaleMLS ID #1598334, Robby Brady, Howard Hanna Allen Tate - WestEnd. Greater Greenville AOR
