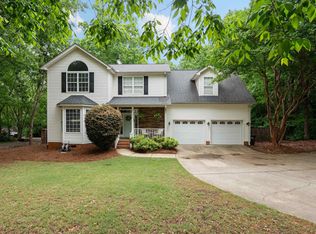
Welcome home to this charming traditional-style residence tucked away on a peaceful cul-de-sac lot. This well-maintained 3-bedroom, 2.5-bath home offers fresh interior paint and a warm, inviting feel throughout. The kitchen shines with timeless solid wood cabinetry, brand-new quartz countertops, and a new smooth-top range, creating a beautiful space for everyday living and entertaining. Recent updates include a new roof, adding peace of mind for years to come. Above the garage you will find ample attic space for storage, as well as a storage room on the left side of the crawlspace. Enjoy the convenience of a spacious 2-car garage and a lovely backyard retreat that backs up to a tranquil creek, offering a private and scenic setting. With its desirable location, classic design, and thoughtful updates, this home is ready for its next chapter.
For sale
$410,000
4 Bendingwood Ct, Taylors, SC 29687
3beds
2,244sqft
:
Get pre-qualified$2,802/mo
Single Family Residence, Residential
Built in ----
0.38 Acres Lot
$397,800 Zestimate®
$183/sqft
$-- HOA
What's special
Private and scenic settingWarm inviting feel throughoutNew roofFresh interior paintPeaceful cul-de-sac lotTimeless solid wood cabinetryNew smooth-top range
- 24 days |
- 1,694 |
- 144 |
Likely to sell faster than
Zillow last checked:
Listing updated:
Listed by:
Katina Shirley 864-423-3553,
Griffith Real Estate Advisors
Source: Greater Greenville AOR,MLS#: 1596322
Facts & features
Interior
Bedrooms & bathrooms
- Bedrooms: 3
- Bathrooms: 3
- Full bathrooms: 2
- 1/2 bathrooms: 1
Rooms
- Room types: Laundry, Bonus Room/Rec Room, Attic, Breakfast Area
Primary bedroom
- Area: 266
- Dimensions: 14 x 19
Bedroom 2
- Area: 132
- Dimensions: 12 x 11
Bedroom 3
- Area: 156
- Dimensions: 12 x 13
Primary bathroom
- Features: Tub/Shower, Walk-In Closet(s)
- Level: Second
Dining room
- Area: 132
- Dimensions: 12 x 11
Kitchen
- Area: 143
- Dimensions: 13 x 11
Living room
- Area: 156
- Dimensions: 12 x 13
Bonus room
- Area: 165
- Dimensions: 15 x 11
Heating
- Electric, Natural Gas
Cooling
- Electric
Appliances
- Included: Disposal, Refrigerator, Range, Range Hood, Electric Water Heater
- Laundry: 2nd Floor, Electric Dryer Hookup, Washer Hookup, Laundry Room
Features
- Ceiling Fan(s), Ceiling Smooth, Walk-In Closet(s), Countertops – Quartz
- Flooring: Carpet, Ceramic Tile, Wood, Luxury Vinyl
- Basement: Other
- Attic: Storage
- Number of fireplaces: 1
- Fireplace features: Wood Burning
Interior area
- Total interior livable area: 2,244 sqft
Property
Parking
- Total spaces: 2
- Parking features: Attached, Paved
- Attached garage spaces: 2
- Has uncovered spaces: Yes
Features
- Levels: Two
- Stories: 2
- Patio & porch: Deck
- Waterfront features: Creek
Lot
- Size: 0.38 Acres
- Dimensions: 73 x 166 x 43 x 42 x 100 x 147
- Features: Cul-De-Sac, Sloped, Few Trees, 1/2 Acre or Less
Details
- Parcel number: 0541060107300
Construction
Type & style
- Home type: SingleFamily
- Architectural style: Traditional
- Property subtype: Single Family Residence, Residential
Materials
- Vinyl Siding
- Foundation: Crawl Space
- Roof: Architectural
Utilities & green energy
- Sewer: Public Sewer
- Water: Public
Community & HOA
Community
- Features: None
- Subdivision: Northwood
HOA
- Has HOA: No
- Services included: None
Location
- Region: Taylors
Financial & listing details
- Price per square foot: $183/sqft
- Tax assessed value: $196,960
- Annual tax amount: $1,130
- Date on market: 6/29/2026
Estimated market value
$397,800
$378,000 - $418,000
$2,186/mo
Price history
| Date | Event | Price |
|---|---|---|
| 6/29/2026 | Listed for sale | $410,000$183/sqft |
Source:  Greater Greenville AOR #1596322 Report a problem Greater Greenville AOR #1596322 Report a problem | ||
Public tax history
| Year | Property taxes | Tax assessment |
|---|---|---|
| 2024 | $1,130 +0.8% | $185,160 |
| 2023 | $1,122 +7% | $185,160 |
| 2022 | $1,049 -8.3% | $185,160 |
| 2021 | $1,143 +13.4% | $185,160 +15% |
| 2020 | $1,008 +1.1% | $161,010 |
| 2019 | $997 -32% | $161,010 |
| 2018 | $1,467 | $161,010 +2400.2% |
| 2017 | $1,467 +1.2% | $6,440 -96% |
| 2016 | $1,449 +4.2% | $161,010 |
| 2015 | $1,390 +7.5% | $161,010 -8.7% |
| 2014 | $1,293 -4.2% | $176,275 |
| 2013 | $1,350 +2.7% | $176,275 |
| 2012 | $1,314 +1% | -- |
| 2011 | $1,301 +1.4% | -- |
| 2010 | $1,283 | -- |
| 2009 | -- | -- |
| 2008 | -- | -- |
| 2007 | -- | -- |
| 2006 | -- | -- |
| 2005 | -- | -- |
| 2004 | -- | -- |
| 2003 | -- | -- |
| 2002 | -- | -- |
| 2001 | -- | -- |
| 2000 | -- | -- |
Find assessor info on the county website
Monthly payment
Est. payment
Payment breakdown
Explore the cost of this home by adjusting the details. Changes won't be saved.Climate risks
Neighborhood: 29687
Nearby schools
GreatSchools rating
- 7/10Lake Forest Elementary SchoolGrades: PK-5Distance: 1.7 mi
- 9/10Northwood Middle SchoolGrades: 6-8Distance: 0.3 mi
- 8/10Eastside High SchoolGrades: 9-12Distance: 0.8 mi
Schools provided by the listing agent
- Elementary: Lake Forest
- Middle: Northwood
- High: Eastside
Source: Greater Greenville AOR. This data may not be complete. We recommend contacting the local school district to confirm school assignments for this home.
- $349,3004 bd2 ba2.1k sqft6 Bendingwood Ct, Taylors, SC 29687Off Market
- $370,9003 bd2 ba1.6k sqft2 Bendingwood Ct, Taylors, SC 29687Off Market
- $410,0003 bd3 ba2.3k sqft218 Bendingwood Cir, Taylors, SC 29687Sold

- $342,1003 bd2 ba1.9k sqft1 Bendingwood Ct, Taylors, SC 29687Off Market
- $352,2003 bd2 ba1.6k sqft8 Bendingwood Ct, Taylors, SC 29687Off Market
- $33,000-- bd-- ba-- sqft210 Dellrose Cir, Taylors, SC 29687Off Market
- $300,7003 bd2 ba1.6k sqft208 Dellrose Cir, Taylors, SC 29687Off Market
- $370,0003 bd2 ba2.3k sqft3 Bendingwood Ct, Taylors, SC 29687Off Market
A local agent can set up tours, give advice and negotiate with sellers.
A local lender can help you make sure your offer is ready when you are.
Similar homes
- $439,5004 bd3 ba2.4k sqft12 E Indian Trl, Taylors, SC 29687For Sale
 MLS ID #1597194, Rex Galloway, Blackstream International RE. Greater Greenville AOR
 - $365,0003 bd3 ba1.9k sqft5 Fernwood Dr, Taylors, SC 29687For Sale
 MLS ID #1593593, Beth Sarmento, BHHS C Dan Joyner - Midtown. Greater Greenville AOR
 - $399,9004 bd3 ba2k sqft200 Shady Ln, Greenville, SC 29615For Sale
 MLS ID #1589991, Linda O'Brien, Coldwell Banker Caine/Williams. Greater Greenville AOR
 - $325,0003 bd2 ba1.6k sqft15 Weehawken Cir, Taylors, SC 29687For Sale
 MLS ID #1597098, Philip Farmer, Real Broker, LLC. Greater Greenville AOR
 - $425,0003 bd3 ba2.1k sqft4954 Vineyard Ln, Greenville, SC 29615For SaleMLS ID #1593884, Donnald Dobbins, Coldwell Banker Caine/Williams. Greater Greenville AOR
- $350,0003 bd2 ba1.9k sqft407 Roberts Rd, Taylors, SC 29687For SaleMLS ID #1592608, Mellissa Peeples, Encore Realty. Greater Greenville AOR
- $515,0004 bd3 ba3.2k sqft17 Randy Dr, Taylors, SC 29687For SaleMLS ID #1596434, Terri Warner, Hive Realty, LLC. Greater Greenville AOR
- $440,0003 bd3 ba2.2k sqft202 Bright Water Ln, Greenville, SC 29609For SaleMLS ID #1597263, Julia Ross, BHHS C Dan Joyner - Midtown. Greater Greenville AOR
- $399,9003 bd3 ba1.9k sqft34 Perkins Ct, Greer, SC 29651For SaleMLS ID #1596721, Laura Simmons, Laura Simmons & Associates RE. Greater Greenville AOR
- $400,0004 bd3 ba2.5k sqft211 W Hypericum Ln, Greenville, SC 29615For SaleMLS ID #1594939, Barkley Rickman, Encore Realty. Greater Greenville AOR
- $500,0004 bd2 ba2.2k sqft113 Abingdon Way, Greenville, SC 29615For SaleMLS ID #1596096, Bill Rhodes, BHHS C Dan Joyner - Midtown. Greater Greenville AOR
- $465,0003 bd2 ba1.9k sqft4 Parkins Pl, Greenville, SC 29607For SaleMLS ID #1598551, Laurie Greenway, BHHS C Dan Joyner - Midtown. Greater Greenville AOR
- $590,0004 bd3 ba3.1k sqft108 Whittlin Way, Taylors, SC 29687For SaleMLS ID #1596683, Robyn Gillis, BHHS C Dan Joyner - Midtown. Greater Greenville AOR
- $399,9033 bd3 ba1.8k sqft10 Woodway Dr, Greer, SC 29651For SaleMLS ID #1596937, Christopher Pryor, Servus Realty Group. Greater Greenville AOR
- $355,0003 bd2 ba1.5k sqft151 E Mountain Creek Rd, Greenville, SC 29609For SaleMLS ID #1593814, Pamela Borghesani, Bluefield Realty Group. Greater Greenville AOR
- $389,9992 bd2 ba1.2k sqft101 Harrington Ave, Greenville, SC 29607For SaleMLS ID #1597214, Jonathan Rosensteel, Blackstream International RE. Greater Greenville AOR
- $480,0003 bd3 ba2.4k sqft18 Pinehurst Green Way, Greenville, SC 29609For SaleMLS ID #1593831, Lilly Lightner, BHHS C Dan Joyner - Woodruff Rd. Greater Greenville AOR
- $355,0003 bd3 ba1.9k sqft201 S Chancelor Dr, Simpsonville, SC 29681For SaleMLS ID #1597480, Lisa Reese, BHHS C Dan Joyner - Midtown. Greater Greenville AOR
- $590,0003 bd3 ba2.9k sqft651 Altamont Rd, Greenville, SC 29609For SaleMLS ID #1598334, Robby Brady, Howard Hanna Allen Tate - WestEnd. Greater Greenville AOR
- $409,0003 bd3 ba2.8k sqft209 Westchester Way, Easley, SC 29642For SaleMLS ID #339325, Stephanie L Wilson, EXP Realty LLC. SAR as distributed by MLS GRID
