Enjoy golf course living in this beautifully updated 3 bedroom, 2.5 bath home with a spacious bonus room, ideally situated on the Pebble Creek Golf Course. Nestled on a shaded, fenced lot, this property offers stunning fairway views from the massive deck that is perfect for entertaining, relaxing, or enjoying your morning coffee. Inside you will find numerous updates throughout. The chef's kitchen is the heart of the home and features quality finishes designed for both everyday living and entertaining. Plantation shutters add timeless elegance, while newer carpeting enhances comfort and style. The flexible bonus room provides the perfect space for a home office, media room, playroom or guest retreat. Combining scenic golf course views, thoughtful updates, and inviting indoor-outdoor living spaces, this home offers a rare opportunity to enjoy the best of Pebble Creek living.
Sold for $475,000
Zillow last checked:
Listing updated:
Bought with:
Nick Sollame
Carriage House Realty By Nick
Source: Greater Greenville AOR,MLS#: 1593831
Price history
| Date | Event | Price |
|---|---|---|
| 9/3/2026 | Sold | $475,000-1%$193/sqft |
Source:  Greater Greenville AOR #1593831 Report a problem Greater Greenville AOR #1593831 Report a problem | ||
| 8/17/2026 | Pending sale | $480,000$195/sqft |
Source: Greater Greenville AOR #1593831 Report a problem | ||
| 8/1/2026 | Contingent | $480,000$195/sqft |
Source: Greater Greenville AOR #1593831 Report a problem | ||
| 7/10/2026 | Price change | $480,000-3%$195/sqft |
Source: Greater Greenville AOR #1593831 Report a problem | ||
| 6/18/2026 | Price change | $495,000-2.9%$201/sqft |
Source: Greater Greenville AOR #1593831 Report a problem | ||
| 6/5/2026 | Listed for sale | $510,000+96.9%$207/sqft |
Source: Greater Greenville AOR #1593831 Report a problem | ||
| 7/31/2015 | Sold | $259,000-0.2%$105/sqft |
Source: Greater Greenville AOR #1303081 Report a problem | ||
| 6/22/2015 | Pending sale | $259,500$105/sqft |
Source: BHHS C DAN JOYNER - GARLINGTON #1303081 Report a problem | ||
| 6/17/2015 | Listed for sale | $259,500+5.9%$105/sqft |
Source: BHHS C DAN JOYNER - GARLINGTON #1303081 Report a problem | ||
| 4/27/2005 | Sold | $245,000+14.5%$100/sqft |
Source: Public Record Report a problem | ||
| 9/22/1999 | Sold | $214,000$87/sqft |
Source: Public Record Report a problem | ||
Nearby homes
- $476,5003 bd3 ba2.7k sqft16 Pinehurst Green Way, Greenville, SC 29609Off Market
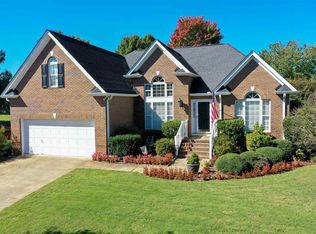
- $445,7003 bd2 ba2.2k sqft20 Pinehurst Green Way, Greenville, SC 29609Off Market

- $425,0003 bd2 ba2.1k sqft19 Pinehurst Green Way, Greenville, SC 29609Off Market
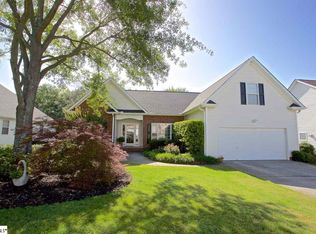
- $549,3005 bd4 ba3.2k sqft14 Pinehurst Green Way, Greenville, SC 29609Off Market
Get a cash offer in 3 minutes
Find out how much your home could sell for in as little as 3 minutes with a no-obligation cash offer.
Estimated market value
$475,100
