Skip main navigation
Off market
Street View
  • $570,500

    14 Pinehurst Green Way, Greenville, SC 29609

    5beds
    3,221sqft
    SingleFamily
    Built in 1997
    0.27 Acres Lot
    $570,500 Zestimate®
    $177/sqft
    $3,237 Estimated rent

    Home value

    $570,500

    $536,000 - $610,000

    $3,237/mo

    Zestimate® history
    Loading
    Loading...

    Owner options

    List your home for rent

    $3,237/mo

    Rent Zestimate®

    Find your next renter with Zillow Rental Manager. Plus, with online applications, you can quickly screen prospective tenants – for free.

    Learn more

    $3,237/mo

    Rent Zestimate®

    Refinance and save

    $3,290/mo

    Est. payment

    Refinancing to a lower rate could help reduce your monthly payments and save thousands over the life of the loan.

    See today's rates

    $3,290/mo

    Est. payment

    Explore your selling options

    Work with a Zillow partner agent

    Leverage their expertise and Zillow's premium Showcase listings to get your home seen by more buyers.

    Get started

    List with your own agent

    Get your home in front of millions of buyers by listing it on Zillow.

    Learn how to do it

    Sell it yourself

    Take full control of how buyers see your home on Zillow by listing For Sale by Owner (FSBO).

    List your home

    What's special

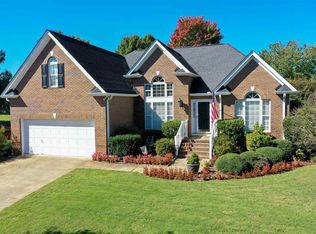
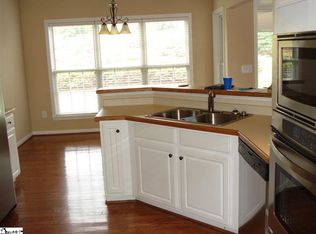
    Welcome Home! Quiet Golf Course Living. Updated Home. Ideal Location. 14 Pinehurst Green Way is the home youâve been waiting on. As you enter the front door you are welcomed into a large, sunny, two story foyer and your eyes are immediately drawn to the golf course view. To the right is the formal living room or home office and to the left is the dining room that connects to the kitchen. Both rooms feature gorgeous wainscoting and wide crown molding. The Great Room and Kitchen are open to each other and feature a wall of windows overlooking the backyard and the third hole of the private Linkside Golf Course. The Great Room features a cozy fireplace and access to one of two staircases. The kitchen boasts all new stainless appliances, solid surface countertops, tile backsplash, and a peninsula perfect for eating or hanging out. Off the kitchen you will find access to the large deck, a second staircase and a large powder room. The downstairs area features a unique architectural bonus with stair access from the front living room through to the Great Room. This passthrough also gives you access to the upstairs area. These stairs are offset by a large window that allows so much natural light to flow in. This unique set up makes the downstairs flow perfectly for entertaining family and friends. Also on the first floor you will find a walk in laundry room and access to the garage. The garage access, laundry room, half bath and second staircase are all conveniently located in the same area to allow privacy and ease of coming and going! Upstairs you will find the spacious master retreat complete with double doors, tray ceiling and large sitting area with windows overlooking the golf course -perfect for reading or relaxing. The large bathroom features a double vanity, tile floors, separate water closet, a soaking tub underneath a large window and a huge walk in closet. There are four additional bedrooms on this level as well as 2 full baths. The first full bath is located at the top of the front stairs and is easily accessible to guests if needed. Two bedrooms share a spacious Jack and Jill bath with either of those bedrooms available to be a private suite. The bedrooms have spacious closets and large windows as well. The backyard features mature plantings and a serene view of the golf course. The garage workshop is tucked away so as not to take any space away from the garage itself. The workshop features electricity and so much storage! The garage also has shelving already in place as well as a large sink with expandable hose. Special features of this home include wide planked hardwood floors throughout the downstairs, new paint throughout the house, new upstairs HVAC system and a new roof. This family friendly neighborhood is laid out in an H shape ending in cul de sacs so there is no through traffic making this the perfect place to bike, run, or walk the dog. Its prime location allows you to access shopping and dining in just a few short minutes. This move in ready home is waiting for you!

    This property is off market, which means it's not currently listed for sale or rent on Zillow. This may be different from what's available on other websites or public sources.

    Facts & features

    Interior

    Bedrooms & bathrooms
    • Bedrooms: 5
    • Bathrooms: 4
    • Full bathrooms: 3
    • 1/2 bathrooms: 1
    Heating
    • Forced air, Electric
    Cooling
    • Central
    Appliances
    • Included: Dishwasher, Garbage disposal, Microwave, Range / Oven, Refrigerator
    • Laundry: Laundry Room, 1st Floor, Walk-In
    Features
    • Ceiling Fan(s), 2 Story Foyer, Walk-In Closet(s), Workshop, Tray Ceiling(s), Open Floorplan, Countertops-Solid Surface, Ceiling 9ft+, Ceiling Smooth, 2nd Stair Case, Tub Garden, Pantry ? Closet
    • Flooring: Tile, Hardwood
    • Doors: Storm Door(s)
    • Windows: Window Treatments, Windows-Thermal, Tilt Out Windows
    • Basement: None
    • Attic: Pull Down Stairs, Storage
    • Has fireplace: Yes
    • Fireplace features: Gas Log, Gas Starter
    Interior area
    • Total interior livable area: 3,221 sqft

    Property

    Parking
    • Total spaces: 2
    • Parking features: Garage - Attached
    Features
    • Patio & porch: Deck, Front Porch
    • Exterior features: Vinyl, Brick
    • Has view: Yes
    • View description: None
    Lot
    • Size: 0.27 Acres
    • Features: Level, Cul-de-Sac, On Golf Course, Few Trees, Sloped Gently
    Details
    • Additional structures: Garage(s), Outbuilding
    • Parcel number: P023050100700

    Construction

    Type & style
    • Home type: SingleFamily
    • Architectural style: Traditional
    Materials
    • Roof: Other
    Condition
    • Year built: 1997

    Utilities & green energy

    • Sewer: Public Sewer
    • Water: Public
    • Utilities for property: Cable Available, Underground Utilities

    Community & neighborhood

    Security
    • Security features: Smoke Detector(s)
    Location
    • Region: Greenville

    HOA & financial

    HOA
    • Has HOA: Yes
    • HOA fee: $10 monthly
    • Amenities included: Common Areas

    Other

    Other facts
    • Sewer: Public Sewer
    • WaterSource: Public
    • Flooring: Carpet, Hardwood, Ceramic Tile
    • Heating: Forced Air, Electric, Floor Furnace
    • Appliances: Dishwasher, Refrigerator, Disposal, Electric Cooktop, Electric Oven, Gas Water Heater, Self Cleaning Oven, Cook Top-Smooth, Microwave-Built In
    • AssociationYN: true
    • FireplaceYN: true
    • InteriorFeatures: Ceiling Fan(s), 2 Story Foyer, Walk-In Closet(s), Workshop, Tray Ceiling(s), Open Floorplan, Countertops-Solid Surface, Ceiling 9ft+, Ceiling Smooth, 2nd Stair Case, Tub Garden, Pantry ? Closet
    • GarageYN: true
    • AttachedGarageYN: true
    • HeatingYN: true
    • Utilities: Cable Available, Underground Utilities
    • PatioAndPorchFeatures: Deck, Front Porch
    • CoolingYN: true
    • FireplacesTotal: 1
    • ConstructionMaterials: Vinyl Siding, Vinyl/Aluminum Trim, Brick Veneer-Full
    • LotFeatures: Level, Cul-de-Sac, On Golf Course, Few Trees, Sloped Gently
    • ArchitecturalStyle: Traditional
    • Basement: Crawl Space
    • FireplaceFeatures: Gas Log, Gas Starter
    • Cooling: Central Air, Electric
    • LaundryFeatures: Laundry Room, 1st Floor, Walk-In
    • OtherStructures: Garage(s), Outbuilding
    • SecurityFeatures: Smoke Detector(s)
    • WindowFeatures: Window Treatments, Windows-Thermal, Tilt Out Windows
    • ParkingFeatures: Attached Garage, Paved, Garage Door Opener, Workshop in Garage, Attached Garage 2 Cars
    • DoorFeatures: Storm Door(s)
    • Attic: Pull Down Stairs, Storage
    • RoomMasterBedroomFeatures: Walk-In Closet(s)
    • RoomMasterBedroomLevel: Second
    • RoomMasterBathroomFeatures: Double Vanity, Full Bath, Shower-Separate, Tub-Garden, Tub-Separate
    • MainLevelBedrooms: 0
    • AssociationAmenities: Common Areas
    • Roof: Architectural
    • MlsStatus: Contingency Contract

    Price history

    DateEventPrice
    4/13/2020Sold$350,000$109/sqft
    Source: Greater Greenville AOR #1414034 Report a problem
    3/15/2020Pending sale$350,000$109/sqft
    Source: Keller Williams Grv Upst #1414034 Report a problem
    3/14/2020Listed for sale$350,000+26.4%$109/sqft
    Source: Keller Williams Grv Upst #1414034 Report a problem
    5/25/2016Sold$277,000-4.4%$86/sqft
    Source: Greater Greenville AOR #1316192 Report a problem
    4/17/2016Pending sale$289,900$90/sqft
    Source: BHHS C DAN JOYNER - GARLINGTON #1316192 Report a problem
    3/22/2016Price change$289,900-3.3%$90/sqft
    Source: BHHS C DAN JOYNER - GARLINGTON #1316192 Report a problem
    2/20/2016Listed for sale$299,900-6%$93/sqft
    Source: BHHS C DAN JOYNER - GARLINGTON #1316192 Report a problem
    9/24/2015Listing removed$319,000$99/sqft
    Source: Keller Williams - Western Upstate, SC #1297335 Report a problem
    7/14/2015Price change$319,000-3%$99/sqft
    Source: Keller Williams - Western Upstate, SC #1297335 Report a problem
    5/20/2015Price change$329,000-2.9%$102/sqft
    Source: Keller Williams - Western Upstate, SC #1297335 Report a problem
    4/1/2015Price change$339,000-2.9%$105/sqft
    Source: Keller Williams Powdersville #1297335 Report a problem
    3/23/2015Listed for sale$349,000+42.4%$108/sqft
    Source: Keller Williams Powd/Easley #1297335 Report a problem
    4/30/2002Sold$245,000$76/sqft
    Source: Public Record Report a problem

    Public tax history

    YearProperty taxesTax assessment
    2024$2,579 -0.2%$338,560
    2023$2,585 +2.7%$338,560
    2022$2,517 +1.9%$338,560
    2021$2,471 +19.9%$338,560 +26.8%
    2020$2,061 +1%$267,060
    2019$2,041 -4.2%$267,060
    2018$2,129 $267,060 +2400.6%
    2017$2,129 +1%$10,680 -96%
    2016$2,108 +4.1%$267,060
    2015$2,026 +1.1%$267,060 -4%
    2014$2,004 -1.5%$278,240
    2013$2,034 +4.5%$278,240
    2012$1,946 +1.2%--
    2011$1,924 -59.4%--
    2010$4,737 --
    2009-- --
    2008-- --
    2007-- --
    2006-- --
    2005-- --
    2004-- --
    2003-- --
    2002-- --
    2001-- --
    2000-- --

    Find assessor info on the county website

    Neighborhood: 29609

    Nearby schools

    GreatSchools rating
    Schools provided by the listing agent
    • Elementary: Paris
    • Middle: Sevier
    • High: Wade Hampton

    Source: The MLS. This data may not be complete. We recommend contacting the local school district to confirm school assignments for this home.

    Get a cash offer in 3 minutes
    Find out how much your home could sell for in as little as 3 minutes with a no-obligation cash offer.
    Estimated market value
    $570,500
    Get a cash offer in 3 minutes
    Find out how much your home could sell for in as little as 3 minutes with a no-obligation cash offer.
    Estimated market value
    $570,500