Traditional brick ranch featuring 3 bedrooms, 2.5 baths, and a spacious 2-car garage. This well-loved and beautifully maintained home offers updated windows, a roof approximately 2 years old, and a whole-house generator that is only a few years old, new microwave and a new garage door. Enjoy the charming sun porch with a wall heater, perfect for year-round use. The laundry room offers excellent flexibility and could easily serve as a combined laundry/office space. Situated on a beautifully landscaped lot on a lovely street. You will enjoy the large deck that is great for bbq's and entertaining. This is a wonderful family home you won’t want to miss.
For sale
Price cut: $19.9K (7/12)
$365,000
5 Fernwood Dr, Taylors, SC 29687
3beds
1,992sqft
Single Family Residence, Residential
Built in ----
0.36 Acres Lot
$358,500 Zestimate®
$183/sqft
$-- HOA
What's special
New garage doorNew microwaveBeautifully landscaped lotUpdated windows
- 50 days |
- 2,037 |
- 124 |
Zillow last checked:
Listing updated:
Listed by:
Beth Sarmento 864-350-4118,
BHHS C Dan Joyner - Midtown
Source: Greater Greenville AOR,MLS#: 1593593
Facts & features
Interior
Bedrooms & bathrooms
- Bedrooms: 3
- Bathrooms: 3
- Full bathrooms: 2
- 1/2 bathrooms: 1
- Main level bathrooms: 2
- Main level bedrooms: 3
Rooms
- Room types: Laundry, Sun Room
Primary bedroom
- Area: 182
- Dimensions: 13 x 14
Bedroom 2
- Area: 168
- Dimensions: 12 x 14
Bedroom 3
- Area: 154
- Dimensions: 11 x 14
Primary bathroom
- Features: Full Bath, Shower Only, Walk-In Closet(s)
- Level: Main
Dining room
- Area: 154
- Dimensions: 11 x 14
Kitchen
- Width: 12
Living room
- Area: 208
- Dimensions: 16 x 13
Office
- Area: 234
- Dimensions: 18 x 13
Den
- Area: 234
- Dimensions: 18 x 13
Heating
- Forced Air, Natural Gas
Cooling
- Central Air, Electric
Appliances
- Included: Gas Cooktop, Dishwasher, Disposal, Dryer, Refrigerator, Washer, Gas Oven, Microwave, Gas Water Heater
- Laundry: 1st Floor, Walk-in, Laundry Room
Features
- Walk-In Closet(s), Countertops-Other, Attic Fan, Tile Counters
- Flooring: Carpet, Ceramic Tile
- Windows: Tilt Out Windows, Vinyl/Aluminum Trim, Window Treatments
- Basement: None
- Attic: Pull Down Stairs,Storage
- Number of fireplaces: 1
- Fireplace features: Gas Log, Masonry
Interior area
- Total interior livable area: 1,992 sqft
Property
Parking
- Total spaces: 2
- Parking features: Attached, Paved
- Attached garage spaces: 2
- Has uncovered spaces: Yes
Features
- Levels: One
- Stories: 1
- Patio & porch: Deck, Enclosed, Front Porch
Lot
- Size: 0.36 Acres
- Features: Few Trees, 1/2 - Acre
- Topography: Level
Details
- Parcel number: T029.0201169.00
- Other equipment: Generator
Construction
Type & style
- Home type: SingleFamily
- Architectural style: Ranch,Traditional
- Property subtype: Single Family Residence, Residential
Materials
- Brick Veneer, Vinyl Siding
- Foundation: Crawl Space
- Roof: Architectural
Utilities & green energy
- Sewer: Public Sewer
- Water: Public
Community & HOA
Community
- Features: None
- Subdivision: Edwards Forest
HOA
- Has HOA: No
- Services included: None
Location
- Region: Taylors
Financial & listing details
- Price per square foot: $183/sqft
- Tax assessed value: $136,830
- Annual tax amount: $724
- Date on market: 6/3/2026
Estimated market value
$358,500
$341,000 - $376,000
$2,666/mo
Price history
| Date | Event | Price |
|---|---|---|
| 7/12/2026 | Price change | $365,000-5.2%$183/sqft |
Source:  Greater Greenville AOR #1593593 Report a problem Greater Greenville AOR #1593593 Report a problem | ||
| 6/3/2026 | Listed for sale | $384,900+187.2%$193/sqft |
Source: Greater Greenville AOR #1593593 Report a problem | ||
| 12/2/1999 | Sold | $134,000$67/sqft |
Source: Public Record Report a problem | ||
Public tax history
| Year | Property taxes | Tax assessment |
|---|---|---|
| 2024 | $724 +0.8% | $135,400 |
| 2023 | $719 +6.9% | $135,400 |
| 2022 | $672 -10% | $135,400 |
| 2021 | $747 +15.5% | $135,400 +15% |
| 2020 | $647 +1.1% | $117,740 |
| 2019 | $640 +1.5% | $117,740 |
| 2018 | $630 | $117,740 +2399.8% |
| 2017 | $630 +1.2% | $4,710 -96% |
| 2016 | $623 +5.7% | $117,740 |
| 2015 | $589 +5.9% | $117,740 -12.1% |
| 2014 | $556 -15.4% | $133,920 |
| 2013 | $657 +2.7% | $133,920 |
| 2012 | $640 +1% | -- |
| 2011 | $634 +1.3% | -- |
| 2010 | $625 | -- |
| 2009 | -- | -- |
| 2008 | -- | -- |
| 2007 | -- | -- |
| 2006 | -- | -- |
| 2005 | -- | -- |
| 2004 | -- | -- |
| 2003 | -- | -- |
| 2002 | -- | -- |
| 2001 | -- | -- |
| 2000 | -- | -- |
Find assessor info on the county website
Monthly payment
Est. payment
Payment breakdown
Explore the cost of this home by adjusting the details. Changes won't be saved.Climate risks
Neighborhood: 29687
Nearby schools
GreatSchools rating
- 7/10Taylors Elementary SchoolGrades: K-5Distance: 0.5 mi
- 6/10Sevier Middle SchoolGrades: 6-8Distance: 2.6 mi
- 8/10Wade Hampton High SchoolGrades: 9-12Distance: 3.3 mi
Schools provided by the listing agent
- Elementary: Taylors
- Middle: Sevier
- High: Wade Hampton
Source: Greater Greenville AOR. This data may not be complete. We recommend contacting the local school district to confirm school assignments for this home.
- $270,0003 bd3 ba2.1k sqft7 Fernwood Dr, Taylors, SC 29687Sold
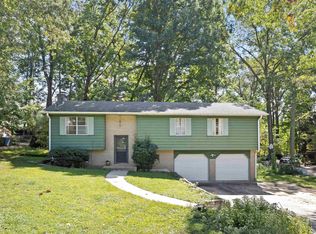
- $350,5003 bd3 ba2.6k sqft3 Fernwood Dr, Taylors, SC 29687Off Market
- $440,2005 bd4 ba2.7k sqft9 Fernwood Dr, Taylors, SC 29687Off Market
- $310,0003 bd2 ba1.9k sqft12 Elmwood Dr, Taylors, SC 29687Sold

- $339,8003 bd2 ba2.2k sqft4 Fernwood Dr, Taylors, SC 29687Off Market
- $373,5004 bd3 ba2k sqft14 Elmwood Dr, Taylors, SC 29687Off Market
- $427,0004 bd2 ba2.2k sqft10 Elmwood Dr, Taylors, SC 29687Sold
- $314,7003 bd2 ba1.7k sqft6 Fernwood Dr, Taylors, SC 29687Off Market
A local agent can set up tours, give advice and negotiate with sellers.
A local lender can help you make sure your offer is ready when you are.
Similar homes
- $389,5004 bd3 ba2.3k sqft507 Edwards Mill Rd, Taylors, SC 29687For Sale
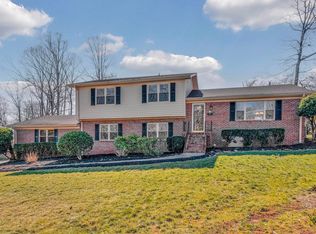 MLS ID #1581223, Lisa Humphreys, Coldwell Banker Caine/Williams. Greater Greenville AOR
 - $350,0003 bd2 ba1.9k sqft407 Roberts Rd, Taylors, SC 29687For Sale
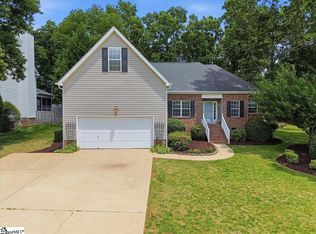 MLS ID #1592608, Mellissa Peeples, Encore Realty. Greater Greenville AOR
 - $375,0004 bd3 ba2.4k sqft3 Drewry Rd, Taylors, SC 29687For Sale
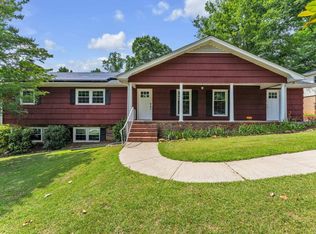 MLS ID #1597029, Todd Ford, Real Broker, LLC. Greater Greenville AOR
 - $349,9003 bd3 ba1.9k sqft111 Forestdale Dr, Taylors, SC 29687For Sale
 MLS ID #1593891, Laura Solomon, Solomon & Assoc. Real Estate. Greater Greenville AOR
 - $410,0003 bd3 ba2.2k sqft4 Bendingwood Ct, Taylors, SC 29687For SaleMLS ID #1596322, Katina Shirley, Griffith Real Estate Advisors. Greater Greenville AOR
- $325,0003 bd2 ba1.6k sqft15 Weehawken Cir, Taylors, SC 29687For SaleMLS ID #1597098, Philip Farmer, Real Broker, LLC. Greater Greenville AOR
- $439,5004 bd3 ba2.4k sqft12 E Indian Trl, Taylors, SC 29687For SaleMLS ID #1597194, Rex Galloway, Blackstream International RE. Greater Greenville AOR
- $355,0003 bd2 ba1.5k sqft151 E Mountain Creek Rd, Greenville, SC 29609For SaleMLS ID #1593814, Pamela Borghesani, Bluefield Realty Group. Greater Greenville AOR
- $360,0005 bd3 ba2.1k sqft9 Yorkshire Dr, Greenville, SC 29615For SaleMLS ID #1597291, Greg Stewart, GS Realty Group. Greater Greenville AOR
- $360,0004 bd3 ba2k sqft210 Highgate Cir, Greer, SC 29650For SaleMLS ID #1598255, Denise Riddle, Howard Hanna Allen Tate - Greer. Greater Greenville AOR
- $364,9003 bd2 ba1.5k sqft11 Churchfield Ct, Greer, SC 29651For SaleMLS ID #338219, Amy Stafford, Keller Williams Realty. SAR as distributed by MLS GRID
- $270,0003 bd2 ba1.2k sqft8 Dickens Ln, Taylors, SC 29687For SaleMLS ID #1596298, Lance Pittman, Casey Group Real Estate, LLC. Greater Greenville AOR
- $289,0003 bd2 ba1.3k sqft4 Darby Ct, Taylors, SC 29687For SaleMLS ID #1590111, Jamie Jo Noble, BHHS C Dan Joyner - Midtown. Greater Greenville AOR
- $329,0003 bd2 ba1.5k sqft611 Cherokee Dr, Greenville, SC 29615For SaleMLS ID #1590555, George Alexandrou, WATERSHED GVL, LLC. Greater Greenville AOR
- $355,0003 bd3 ba1.9k sqft201 S Chancelor Dr, Simpsonville, SC 29681For SaleMLS ID #1597480, Lisa Reese, BHHS C Dan Joyner - Midtown. Greater Greenville AOR
- $369,9003 bd2 ba1.2k sqft22 Venning Ct, Greenville, SC 29609For SaleMLS ID #1595462, Debbie Levato, BHHS C Dan Joyner - Midtown. Greater Greenville AOR
- $350,0004 bd4 ba1.8k sqft210 N Rockview Dr, Greenville, SC 29609For SaleMLS ID #1595433, Dan Hamilton, Keller Williams Grv Upst. Greater Greenville AOR
- $399,9004 bd3 ba2.2k sqft201 Wallingford Rd, Greenville, SC 29609For SaleMLS ID #1594259, Amy Stone, Real Broker, LLC. Greater Greenville AOR
- $395,0003 bd2 ba1.8k sqft7 Norwich Dr, Greenville, SC 29609For SaleMLS ID #1592600, Amy Stone, Real Broker, LLC. Greater Greenville AOR
- $499,0004 bd2 ba1.6k sqft215 Elaine Ave, Taylors, SC 29687For SaleMLS ID #332865, Marcus Wondracek, Wondracek Realty Group, LLC. SAR as distributed by MLS GRID
