Beautiful new listing in the ever so popular Edwards Forest, a mature community in the heart of Taylors and so convenient to Downtown Greenville and Downtown Greer. The covered front porch greets you and welcomes you to this well maintained home that has been updated and upgraded throughout the years. The front foyer leads to the living room and dining room both with beautiful hardwood floors and windows of the front. The kitchen is a great size and features a breakfast area, granite counters, stainless appliances including a gas range, built-ion microwave and comes complete with the refrigerator. Pantry closet for added storage is located on the way to the walk-in laundry (complete with Washer and Dryer) that features a walk out door for easy access to the backyard for the kids to play and pets to roam. The great room is cozy with a gas start fireplace, hardwood floors and access to the spacious sunroom with a window AC unit and slider windows. No carpet in the bedrooms all hardwood flooring! The second and third bedrooms are separated by a full bath. The owners suite features two closets, a beautiful remodeled bath complete with double sinks, granite counter, separate shower and a garden tub. If you need that extra room the sunroom is spacious and a great place for friends and family to gather or to just relax read a good book and enjoy the expansive views of the backyard. The backyard is fenced (perfect for the pets) and features a large deck to enjoy grilling and dining alfresco. It's all here there, call today to view this home you'll be glad you did! Home Warranty offered with an acceptable offer
Sold for $310,000
$310,000
12 Elmwood Dr, Taylors, SC 29687
3beds
1,920sqft
Single Family Residence, Residential
Built in ----
0.42 Acres Lot
$354,000 Zestimate®
$161/sqft
$2,150 Estimated rent
Home value
$354,000
$333,000 - $379,000
$2,150/mo
Zestimate® history
Owner options
List your home for rent
$2,150/mo
Rent Zestimate®
Find your next renter with Zillow Rental Manager. Plus, with online applications, you can quickly screen prospective tenants – for free.
$2,150/mo
Rent Zestimate®
Refinance and save
$1,839/mo
Est. payment
Refinancing to a lower rate could help reduce your monthly payments and save thousands over the life of the loan.
$1,839/mo
Est. payment
Explore your selling options
Work with a Zillow partner agent
Leverage their expertise and Zillow's premium Showcase listings to get your home seen by more buyers.
Get startedList with your own agent
Get your home in front of millions of buyers by listing it on Zillow.
Learn how to do itSell it yourself
Take full control of how buyers see your home on Zillow by listing For Sale by Owner (FSBO).
List your homeWhat's special
Downtown greenvilleGas start fireplaceLarge deckWell maintained homeCovered front porchExpansive viewsGarden tub
Zillow last checked:
Listing updated:
Listed by:
Paige Haney 864-414-9937,
BHHS C Dan Joyner - Midtown
Bought with:
Rae Davis
COLDWELL BANKER REALTY
Source: Greater Greenville AOR,MLS#: 1523272
Facts & features
Interior
Bedrooms & bathrooms
- Bedrooms: 3
- Bathrooms: 2
- Full bathrooms: 2
- Main level bathrooms: 2
- Main level bedrooms: 3
Rooms
- Room types: Laundry, Sun Room
Primary bedroom
- Area: 192
- Dimensions: 16 x 12
Bedroom 2
- Area: 132
- Dimensions: 12 x 11
Bedroom 3
- Area: 132
- Dimensions: 12 x 11
Primary bathroom
- Features: Double Sink, Full Bath, Shower-Separate, Tub-Garden, Multiple Closets
- Level: Main
Dining room
- Area: 120
- Dimensions: 12 x 10
Family room
- Area: 247
- Dimensions: 19 x 13
Kitchen
- Area: 170
- Dimensions: 17 x 10
Living room
- Area: 208
- Dimensions: 16 x 13
Heating
- Natural Gas
Cooling
- Central Air
Appliances
- Included: Dishwasher, Dryer, Free-Standing Gas Range, Refrigerator, Washer, Microwave, Gas Water Heater
- Laundry: 1st Floor, Walk-in, Laundry Room
Features
- Ceiling Fan(s), Ceiling Smooth, Granite Counters, Soaking Tub, Pantry, Radon System
- Flooring: Ceramic Tile, Wood
- Doors: Storm Door(s)
- Basement: None
- Attic: Pull Down Stairs,Storage
- Number of fireplaces: 1
- Fireplace features: Gas Starter
Interior area
- Total structure area: 1,920
- Total interior livable area: 1,920 sqft
Property
Parking
- Total spaces: 2
- Parking features: Attached, Concrete
- Attached garage spaces: 2
- Has uncovered spaces: Yes
Features
- Levels: One
- Stories: 1
- Patio & porch: Deck, Front Porch
Lot
- Size: 0.42 Acres
- Features: Sloped, 1/2 Acre or Less
- Topography: Level
Details
- Parcel number: T029.0201179.00
Construction
Type & style
- Home type: SingleFamily
- Architectural style: Ranch,Traditional
- Property subtype: Single Family Residence, Residential
Materials
- Brick Veneer
- Foundation: Crawl Space
- Roof: Architectural
Utilities & green energy
- Sewer: Public Sewer
- Water: Public
Community & HOA
Community
- Features: None
- Security: Smoke Detector(s)
- Subdivision: Edwards Forest
HOA
- Has HOA: No
- Services included: None
Location
- Region: Taylors
Financial & listing details
- Price per square foot: $161/sqft
- Tax assessed value: $140,760
- Annual tax amount: $1,163
- Date on market: 4/5/2024
Price history
| Date | Event | Price |
|---|---|---|
| 5/6/2024 | Sold | $310,000+6.9%$161/sqft |
Source:  Greater Greenville AOR #1523272 Report a problem Greater Greenville AOR #1523272 Report a problem | ||
| 4/8/2024 | Pending sale | $289,900$151/sqft |
Source: Greater Greenville AOR #1523272 Report a problem | ||
| 4/5/2024 | Listed for sale | $289,900$151/sqft |
Source: Greater Greenville AOR #1523272 Report a problem | ||
Public tax history
| Year | Property taxes | Tax assessment |
|---|---|---|
| 2024 | $1,163 +0.8% | $139,240 |
| 2023 | $1,154 +7% | $139,240 |
| 2022 | $1,079 -14% | $139,240 |
| 2021 | $1,255 +7.1% | $139,240 +15% |
| 2020 | $1,172 +1% | $121,080 |
| 2019 | $1,160 +1.5% | $121,080 |
| 2018 | $1,142 | $121,080 +2401.7% |
| 2017 | $1,142 +1.2% | $4,840 -96% |
| 2016 | $1,129 +4.4% | $121,080 |
| 2015 | $1,081 +9.7% | $121,080 -12.5% |
| 2014 | $985 -8% | $138,380 |
| 2013 | $1,071 +2.7% | $138,380 |
| 2012 | $1,042 +1% | -- |
| 2011 | $1,032 +1.4% | -- |
| 2010 | $1,018 | -- |
| 2009 | -- | -- |
| 2008 | -- | -- |
| 2007 | -- | -- |
| 2006 | -- | -- |
| 2005 | -- | -- |
| 2004 | -- | -- |
| 2003 | -- | -- |
| 2002 | -- | -- |
| 2001 | -- | -- |
| 2000 | -- | -- |
Find assessor info on the county website
Neighborhood: 29687
Nearby homes
- $363,3004 bd3 ba2k sqft14 Elmwood Dr, Taylors, SC 29687Off Market

- $427,0004 bd2 ba2.2k sqft10 Elmwood Dr, Taylors, SC 29687Sold
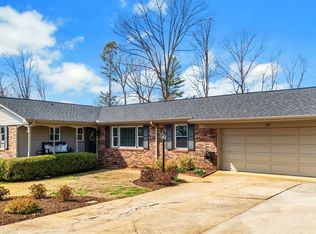
- $503,1004 bd4 ba3.6k sqft7 Elmwood Dr, Taylors, SC 29687Off Market
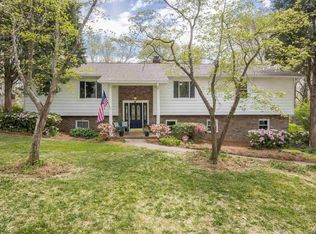
- $365,0003 bd3 ba1.9k sqft5 Fernwood Dr, Taylors, SC 29687For Sale

- $366,8005 bd3 ba3.1k sqft16 Elmwood Dr, Taylors, SC 29687Off Market
- $347,2003 bd3 ba2.6k sqft3 Fernwood Dr, Taylors, SC 29687Off Market
- $474,7004 bd3 ba2.5k sqft5 Elmwood Dr, Taylors, SC 29687Off Market
- $410,6003 bd2 ba1.7k sqft8 Elmwood Dr, Taylors, SC 29687Off Market
Nearby schools
GreatSchools rating
- 7/10Taylors Elementary SchoolGrades: K-5Distance: 0.6 mi
- 6/10Sevier Middle SchoolGrades: 6-8Distance: 2.6 mi
- 8/10Wade Hampton High SchoolGrades: 9-12Distance: 3.2 mi
Schools provided by the listing agent
- Elementary: Taylors
- Middle: Sevier
- High: Wade Hampton
Source: Greater Greenville AOR. This data may not be complete. We recommend contacting the local school district to confirm school assignments for this home.
Get a cash offer in 3 minutes
Find out how much your home could sell for in as little as 3 minutes with a no-obligation cash offer.
Estimated market value
$354,000
Get a cash offer in 3 minutes
Find out how much your home could sell for in as little as 3 minutes with a no-obligation cash offer.
Estimated market value
$354,000
- South Carolina
- Greenville County
- Taylors
- 29687
- 12 Elmwood Dr
Nearby cities
Nearby zip codes
Other Taylors Topics
