Welcome to 10 Elmwood! This beautiful 4-bedroom, 2-bath home is the perfect place to call home sweet home. Nestled in a quiet neighborhood in Taylors, the location offers convenience just minutes from Wade Hampton Boulevard and State Park Road. As you arrive, you’ll immediately notice the care and pride of ownership throughout the property. The charming front porch is the perfect spot to relax on spring evenings while greeting neighbors. Step inside and you’re welcomed by warm hardwood floors that flow throughout the home. The formal living room offers a bright and inviting space and leads into a spacious dining room that’s ideal for hosting holiday gatherings. Just beyond the formal living room, the cozy den provides a comfortable place to unwind, complete with a beautiful wood-burning fireplace and built-in shelving. The kitchen has been beautifully renovated and is ready to inspire your inner chef. Featuring stainless steel appliances, and quartz countertops, this space offers both function and charm. Just off the main living area, a light-filled sunroom provides a wonderful gathering spot for relaxing or entertaining. Down the hall, you’ll find three spacious bedrooms and a fully renovated hall bath with tile flooring. At the end of the hallway is the private primary suite, complete with its own full bathroom featuring a tile shower and granite countertops. Step outside to enjoy your own backyard retreat. The covered porch is the perfect place to unwind at the end of the day, and the large fenced backyard offers plenty of space for pets, play, or gardening. A storage shed provides convenient space for lawn equipment and tools. Offering easy one-level living, this home blends the timeless charm of an original brick ranch with modern updates and fixtures throughout.Well taken care of including the crawl space being encapsulated. Don’t miss the opportunity to make 10 Elmwood your next home.
Sold for $427,000
$427,000
10 Elmwood Dr, Taylors, SC 29687
4beds
2,206sqft
Single Family Residence, Residential
Built in ----
0.39 Acres Lot
$427,200 Zestimate®
$194/sqft
$2,308 Estimated rent
Home value
$427,200
$406,000 - $449,000
$2,308/mo
Zestimate® history
Owner options
List your home for rent
$2,308/mo
Rent Zestimate®
Find your next renter with Zillow Rental Manager. Plus, with online applications, you can quickly screen prospective tenants – for free.
$2,308/mo
Rent Zestimate®
Refinance and save
$2,534/mo
Est. payment
Refinancing to a lower rate could help reduce your monthly payments and save thousands over the life of the loan.
$2,534/mo
Est. payment
Explore your selling options
Work with a Zillow partner agent
Leverage their expertise and Zillow's premium Showcase listings to get your home seen by more buyers.
Get startedList with your own agent
Get your home in front of millions of buyers by listing it on Zillow.
Learn how to do itSell it yourself
Take full control of how buyers see your home on Zillow by listing For Sale by Owner (FSBO).
List your homeWhat's special
Beautiful wood-burning fireplaceLight-filled sunroomCharming front porchBuilt-in shelvingSpacious dining roomStainless steel appliancesCovered porch
Zillow last checked:
Listing updated:
Listed by:
Anna Catron 864-915-1316,
Nest Realty
Bought with:
Erica Zinger
BHHS C Dan Joyner - Midtown
Source: Greater Greenville AOR,MLS#: 1583943
Facts & features
Interior
Bedrooms & bathrooms
- Bedrooms: 4
- Bathrooms: 2
- Full bathrooms: 2
- Main level bathrooms: 2
- Main level bedrooms: 4
Rooms
- Room types: Sun Room
Primary bedroom
- Area: 169
- Dimensions: 13 x 13
Bedroom 2
- Area: 143
- Dimensions: 13 x 11
Bedroom 3
- Area: 143
- Dimensions: 13 x 11
Bedroom 4
- Area: 120
- Dimensions: 12 x 10
Primary bathroom
- Features: Full Bath, Shower Only
- Level: Main
Dining room
- Area: 120
- Dimensions: 12 x 10
Kitchen
- Area: 216
- Dimensions: 18 x 12
Living room
- Area: 204
- Dimensions: 17 x 12
Office
- Area: 247
- Dimensions: 19 x 13
Den
- Area: 247
- Dimensions: 19 x 13
Heating
- Forced Air, Natural Gas
Cooling
- Central Air, Electric
Appliances
- Included: Dishwasher, Dryer, Refrigerator, Washer, Free-Standing Electric Range, Gas Water Heater
- Laundry: 1st Floor
Features
- Ceiling Fan(s), Ceiling Blown, Open Floorplan, Countertops – Quartz
- Flooring: Ceramic Tile, Wood
- Windows: Tilt Out Windows, Vinyl/Aluminum Trim, Insulated Windows
- Basement: None
- Attic: Pull Down Stairs,Storage
- Number of fireplaces: 1
- Fireplace features: Wood Burning, Masonry
Interior area
- Total structure area: 2,190
- Total interior livable area: 2,206 sqft
Property
Parking
- Total spaces: 2
- Parking features: Attached, Paved
- Attached garage spaces: 2
- Has uncovered spaces: Yes
Features
- Levels: One
- Stories: 1
- Patio & porch: Patio, Front Porch, Porch
- Fencing: Fenced
Lot
- Size: 0.39 Acres
- Features: Few Trees, 1/2 Acre or Less
- Topography: Level
Details
- Parcel number: T029.0201178.00
Construction
Type & style
- Home type: SingleFamily
- Architectural style: Ranch
- Property subtype: Single Family Residence, Residential
Materials
- Brick Veneer, Vinyl Siding
- Foundation: Crawl Space
- Roof: Architectural
Utilities & green energy
- Sewer: Public Sewer
- Water: Public
Community & HOA
Community
- Features: None
- Security: Smoke Detector(s)
- Subdivision: Edwards Forest
HOA
- Has HOA: No
- Services included: None
Location
- Region: Taylors
Financial & listing details
- Price per square foot: $194/sqft
- Tax assessed value: $323,090
- Annual tax amount: $2,666
- Date on market: 3/6/2026
Price history
| Date | Event | Price |
|---|---|---|
| 5/4/2026 | Sold | $427,000+1.7%$194/sqft |
Source:  Greater Greenville AOR #1583943 Report a problem Greater Greenville AOR #1583943 Report a problem | ||
| 3/9/2026 | Pending sale | $420,000$190/sqft |
Source: Greater Greenville AOR #1583943 Report a problem | ||
| 3/6/2026 | Listed for sale | $420,000+27.7%$190/sqft |
Source: Greater Greenville AOR #1583943 Report a problem | ||
| 9/30/2021 | Sold | $329,000$149/sqft |
Source: Greater Greenville AOR #1451908 Report a problem | ||
| 8/17/2021 | Pending sale | $329,000$149/sqft |
Source: Greater Greenville AOR #1451908 Report a problem | ||
| 8/14/2021 | Listed for sale | $329,000+34.3%$149/sqft |
Source: Greater Greenville AOR #1451908 Report a problem | ||
| 6/7/2018 | Sold | $245,000$111/sqft |
Source: Greater Greenville AOR #1365004 Report a problem | ||
| 5/2/2018 | Price change | $245,000-2%$111/sqft |
Source: RE/MAX RESULTS #1365004 Report a problem | ||
| 4/10/2018 | Listed for sale | $249,900+42.8%$113/sqft |
Source: RE/MAX RESULTS #1365004 Report a problem | ||
| 11/7/2006 | Sold | $175,000$79/sqft |
Source: Public Record Report a problem | ||
Public tax history
| Year | Property taxes | Tax assessment |
|---|---|---|
| 2024 | $2,666 +0.8% | $323,090 |
| 2023 | $2,645 +7.1% | $323,090 |
| 2022 | $2,471 +32.7% | $323,090 +17.3% |
| 2021 | $1,862 +6.7% | $275,520 +15% |
| 2020 | $1,746 -18.4% | $239,590 |
| 2019 | $2,140 +165.3% | $239,590 +71.9% |
| 2018 | $807 | $139,380 +2397.8% |
| 2017 | $807 +1.3% | $5,580 -96% |
| 2016 | $797 +5.2% | $139,380 |
| 2015 | $757 +4.7% | $139,380 -8.9% |
| 2014 | $723 | $152,930 |
| 2013 | -- | $152,930 |
| 2012 | $777 +1% | -- |
| 2011 | $769 +1.4% | -- |
| 2010 | $759 | -- |
| 2009 | -- | -- |
| 2008 | -- | -- |
| 2007 | -- | -- |
| 2006 | -- | -- |
| 2005 | -- | -- |
| 2004 | -- | -- |
| 2003 | -- | -- |
| 2002 | -- | -- |
| 2001 | -- | -- |
| 2000 | -- | -- |
Find assessor info on the county website
Neighborhood: 29687
Nearby homes
- $310,0003 bd2 ba1.9k sqft12 Elmwood Dr, Taylors, SC 29687Sold

- $410,6003 bd2 ba1.7k sqft8 Elmwood Dr, Taylors, SC 29687Off Market
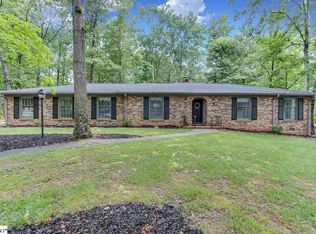
- $347,2003 bd3 ba2.6k sqft3 Fernwood Dr, Taylors, SC 29687Off Market
- $363,3004 bd3 ba2k sqft14 Elmwood Dr, Taylors, SC 29687Off Market

- $474,7004 bd3 ba2.5k sqft5 Elmwood Dr, Taylors, SC 29687Off Market
- $365,0003 bd3 ba1.9k sqft5 Fernwood Dr, Taylors, SC 29687For Sale
- $332,0004 bd3 ba2.1k sqft6 Elmwood Dr, Taylors, SC 29687Off Market
- $351,4001 bd1 ba864 sqft3 Elmwood Dr, Taylors, SC 29687Off Market
Nearby schools
GreatSchools rating
- 7/10Taylors Elementary SchoolGrades: K-5Distance: 0.6 mi
- 6/10Sevier Middle SchoolGrades: 6-8Distance: 2.6 mi
- 8/10Wade Hampton High SchoolGrades: 9-12Distance: 3.3 mi
Schools provided by the listing agent
- Elementary: Taylors
- Middle: Sevier
- High: Wade Hampton
Source: Greater Greenville AOR. This data may not be complete. We recommend contacting the local school district to confirm school assignments for this home.
Get a cash offer in 3 minutes
Find out how much your home could sell for in as little as 3 minutes with a no-obligation cash offer.
Estimated market value
$427,200
Get a cash offer in 3 minutes
Find out how much your home could sell for in as little as 3 minutes with a no-obligation cash offer.
Estimated market value
$427,200
- South Carolina
- Greenville County
- Taylors
- 29687
- 10 Elmwood Dr
Nearby cities
Nearby zip codes
Other Taylors Topics
