Welcome home to this beautifully updated 3 bedroom, 2.5 bath single family residence tucked away on a quiet cul-de-sac in the ever popular Pelham Falls neighborhood of Greer. Thoughtfully maintained and filled with modern upgrades, this home offers both comfort and peace of mind. The galley kitchen features stainless steel appliances and an efficient layout that's perfect for everyday living. The spacious primary suite includes a beautifully updated ensuite bathroom, creating a relaxing retreat at the end of the day. Enjoy multiple living spaces, including a bright sunroom and a cozy living area with a gas fireplace, ideal for gathering with family and friends. Step outside to the deck overlooking the partially fenced backyard, offering plenty of space for entertaining, gardening, or simply unwinding. Major recent improvements include a new roof, new windows, new HVAC system, and new water heater, providing exceptional value and reducing future maintenance concerns. Additional highlights include an attached two-car garage and a desirable location on a low-traffic cul-de-sac. This move-in-ready home combines stylish updates, functional living spaces, and major system upgrades, all in a welcoming neighborhood. Don't miss your opportunity to make it yours!
Contingent
Price cut: $10.1K (7/23)
$399,903
10 Woodway Dr, Greer, SC 29651
3beds
1,889sqft
Single Family Residence, Residential
Built in 1989
9,147 Square Feet Lot
$389,300 Zestimate®
$212/sqft
$-- HOA
What's special
Bright sunroomModern upgradesNew roofStylish updatesFunctional living spacesNew windowsQuiet cul-de-sac
- 95 days
- 111
- 0
Likely to sell faster than
Zillow last checked:
Listing updated:
Listed by:
Christopher Pryor 864-380-0525,
Servus Realty Group
Source: Greater Greenville AOR,MLS#: 1596937
Facts & features
Interior
Bedrooms & bathrooms
- Bedrooms: 3
- Bathrooms: 3
- Full bathrooms: 2
- 1/2 bathrooms: 1
Rooms
- Room types: Laundry
Primary bedroom
- Area: 182
- Dimensions: 13 x 14
Bedroom 2
- Area: 110
- Dimensions: 10 x 11
Bedroom 3
- Area: 120
- Dimensions: 10 x 12
Primary bathroom
- Features: Double Sink, Full Bath, Shower Only, Walk-In Closet(s)
- Level: Second
Dining room
- Area: 143
- Dimensions: 13 x 11
Kitchen
- Area: 84
- Dimensions: 12 x 7
Living room
- Area: 312
- Dimensions: 13 x 24
Heating
- Forced Air, Natural Gas
Cooling
- Central Air, Electric
Appliances
- Included: Dishwasher, Disposal, Refrigerator, Electric Oven, Free-Standing Electric Range, Microwave, Gas Water Heater
- Laundry: 1st Floor, Walk-in, Gas Dryer Hookup, Electric Dryer Hookup, Washer Hookup, Laundry Room
Features
- Bookcases, Ceiling Fan(s), Granite Counters, Walk-In Closet(s), Pantry
- Flooring: Carpet, Ceramic Tile, Wood
- Windows: Storm Window(s), Tilt Out Windows
- Basement: None
- Attic: Pull Down Stairs,Storage
- Number of fireplaces: 1
- Fireplace features: Gas Log
Interior area
- Total interior livable area: 1,889 sqft
Property
Parking
- Total spaces: 2
- Parking features: Attached, Key Pad Entry, Driveway, Concrete
- Attached garage spaces: 2
- Has uncovered spaces: Yes
Features
- Levels: Two
- Stories: 2
- Patio & porch: Deck
- Fencing: Fenced
Lot
- Size: 9,147 Square Feet
- Features: Cul-De-Sac, Sloped, Few Trees, 1/2 Acre or Less
- Topography: Level
Details
- Parcel number: 0530.0901023.00
Construction
Type & style
- Home type: SingleFamily
- Architectural style: Traditional
- Property subtype: Single Family Residence, Residential
Materials
- Vinyl Siding
- Foundation: Crawl Space
- Roof: Architectural
Condition
- Year built: 1989
Utilities & green energy
- Sewer: Public Sewer
- Water: Public
- Utilities for property: Cable Available, Underground Utilities
Community & HOA
Community
- Features: Clubhouse, Common Areas, Street Lights, Recreational Path, Playground, Pool, Sidewalks, Tennis Court(s), Bike Path, Walking Trails
- Security: Smoke Detector(s)
- Subdivision: Pelham Falls
HOA
- Has HOA: Yes
- Services included: Common Area Ins., Electricity, Pool, Street Lights, By-Laws, Restrictive Covenants
Location
- Region: Greer
Financial & listing details
- Price per square foot: $212/sqft
- Tax assessed value: $341,250
- Annual tax amount: $1,322
- Date on market: 7/7/2026
Estimated market value
$389,300
$370,000 - $409,000
$2,096/mo
Price history
| Date | Event | Price |
|---|---|---|
| 9/11/2026 | Contingent | $399,903$212/sqft |
Source:  Greater Greenville AOR #1596937 Report a problem Greater Greenville AOR #1596937 Report a problem | ||
| 7/23/2026 | Price change | $399,903-2.5%$212/sqft |
Source: Greater Greenville AOR #1596937 Report a problem | ||
| 7/7/2026 | Listed for sale | $410,000+106%$217/sqft |
Source: Greater Greenville AOR #1596937 Report a problem | ||
| 2/10/2017 | Sold | $199,000-4.6%$105/sqft |
Source: Greater Greenville AOR #1330557 Report a problem | ||
| 1/23/2017 | Pending sale | $208,499$110/sqft |
Source: Greenville Realty, LLC #1330557 Report a problem | ||
| 12/9/2016 | Price change | $208,499-0.2%$110/sqft |
Source: Greenville Realty, LLC #1330557 Report a problem | ||
| 11/21/2016 | Price change | $208,999-0.5%$111/sqft |
Source: Greenville Realty, LLC #1330557 Report a problem | ||
| 10/24/2016 | Price change | $209,999-1.9%$111/sqft |
Source: Greenville Realty, LLC #1330557 Report a problem | ||
| 10/11/2016 | Price change | $213,999-0.5%$113/sqft |
Source: Greenville Realty, LLC #1330557 Report a problem | ||
| 9/30/2016 | Price change | $214,999-2.3%$114/sqft |
Source: Greenville Realty, LLC #1330557 Report a problem | ||
| 9/19/2016 | Price change | $220,000-1.3%$116/sqft |
Source: Owner Report a problem | ||
| 9/15/2016 | Price change | $223,000-0.9%$118/sqft |
Source: Owner Report a problem | ||
| 9/14/2016 | Price change | $225,000-0.4%$119/sqft |
Source: Owner Report a problem | ||
| 9/11/2016 | Price change | $226,000-0.4%$120/sqft |
Source: Owner Report a problem | ||
| 9/10/2016 | Listed for sale | $227,000+21.6%$120/sqft |
Source: Owner Report a problem | ||
| 10/11/2013 | Sold | $186,635+0.9%$99/sqft |
Source: Public Record Report a problem | ||
| 9/4/2013 | Listed for sale | $184,900$98/sqft |
Source: Owner Report a problem | ||
| 9/4/2012 | Listing removed | $184,900$98/sqft |
Source: Owner Report a problem | ||
| 4/26/2012 | Listed for sale | $184,900-1.6%$98/sqft |
Source: Owner Report a problem | ||
| 2/14/2012 | Listing removed | $187,900$99/sqft |
Source: Owner Report a problem | ||
| 10/22/2011 | Price change | $187,900+1.6%$99/sqft |
Source: Owner Report a problem | ||
| 9/29/2011 | Listed for sale | $184,900+19.3%$98/sqft |
Source: Owner Report a problem | ||
| 8/6/2002 | Sold | $155,000+14%$82/sqft |
Source: Public Record Report a problem | ||
| 12/23/1998 | Sold | $136,000$72/sqft |
Source: Public Record Report a problem | ||
Public tax history
| Year | Property taxes | Tax assessment |
|---|---|---|
| 2025 | $1,322 +5.1% | $243,630 +15% |
| 2024 | $1,258 -1.7% | $211,860 |
| 2023 | $1,279 +4.9% | $211,860 |
| 2022 | $1,219 +0.6% | $211,860 |
| 2021 | $1,211 +8.5% | $211,860 +15% |
| 2020 | $1,117 | $184,230 |
| 2019 | $1,117 -7% | $184,230 |
| 2018 | $1,201 | $184,230 +2399.7% |
| 2017 | $1,201 +0.6% | $7,370 -96% |
| 2016 | $1,195 +4.7% | $184,230 |
| 2015 | $1,141 -0.3% | $184,230 -10.2% |
| 2014 | $1,145 -66.8% | $205,060 |
| 2013 | $3,452 +3.2% | $205,060 |
| 2012 | $3,344 +2.3% | -- |
| 2011 | $3,269 +169.5% | -- |
| 2010 | $1,213 | -- |
| 2009 | -- | -- |
| 2008 | -- | -- |
| 2007 | -- | -- |
| 2006 | -- | -- |
| 2005 | -- | -- |
| 2004 | -- | -- |
| 2003 | -- | -- |
| 2002 | -- | -- |
| 2001 | -- | -- |
| 2000 | -- | -- |
Find assessor info on the county website
Monthly payment
Est. payment
Payment breakdown
Explore the cost of this home by adjusting the details. Changes won't be saved.Climate risks
Neighborhood: 29651
Nearby schools
Schools provided by the listing agent
- Elementary: Woodland
- Middle: Riverside
- High: Riverside
Source: Greater Greenville AOR. This data may not be complete. We recommend contacting the local school district to confirm school assignments for this home.
Similar homes
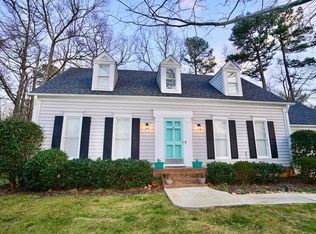
- $409,0004 bd3 ba2.1k sqft121 River Way Dr, Greer, SC 29651For Sale
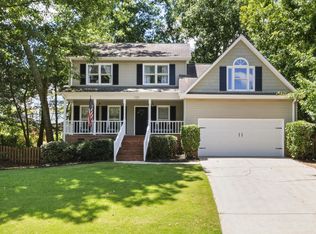 MLS ID #1598526, Lil Glenn, Lil Glenn Co, LLC. Greater Greenville AOR
 - $375,0003 bd3 ba1.8k sqft708 Pineapple Pointe, Greenville, SC 29607For Sale
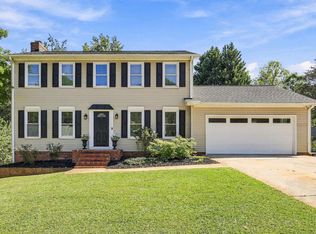 MLS ID #1605533, Kristi Merritt, EXP Realty LLC. Greater Greenville AOR
 - $400,0003 bd3 ba2.1k sqft4954 Vineyard Ln, Greenville, SC 29615For Sale By Owner
- $389,0003 bd2 ba1.4k sqft201 Lynchester Rd, Greenville, SC 29615For Sale
 MLS ID #1599686, Justin Hatley, Navigate Realty. Greater Greenville AOR
